Office + warehouse
SiTechOffice + Warehouse
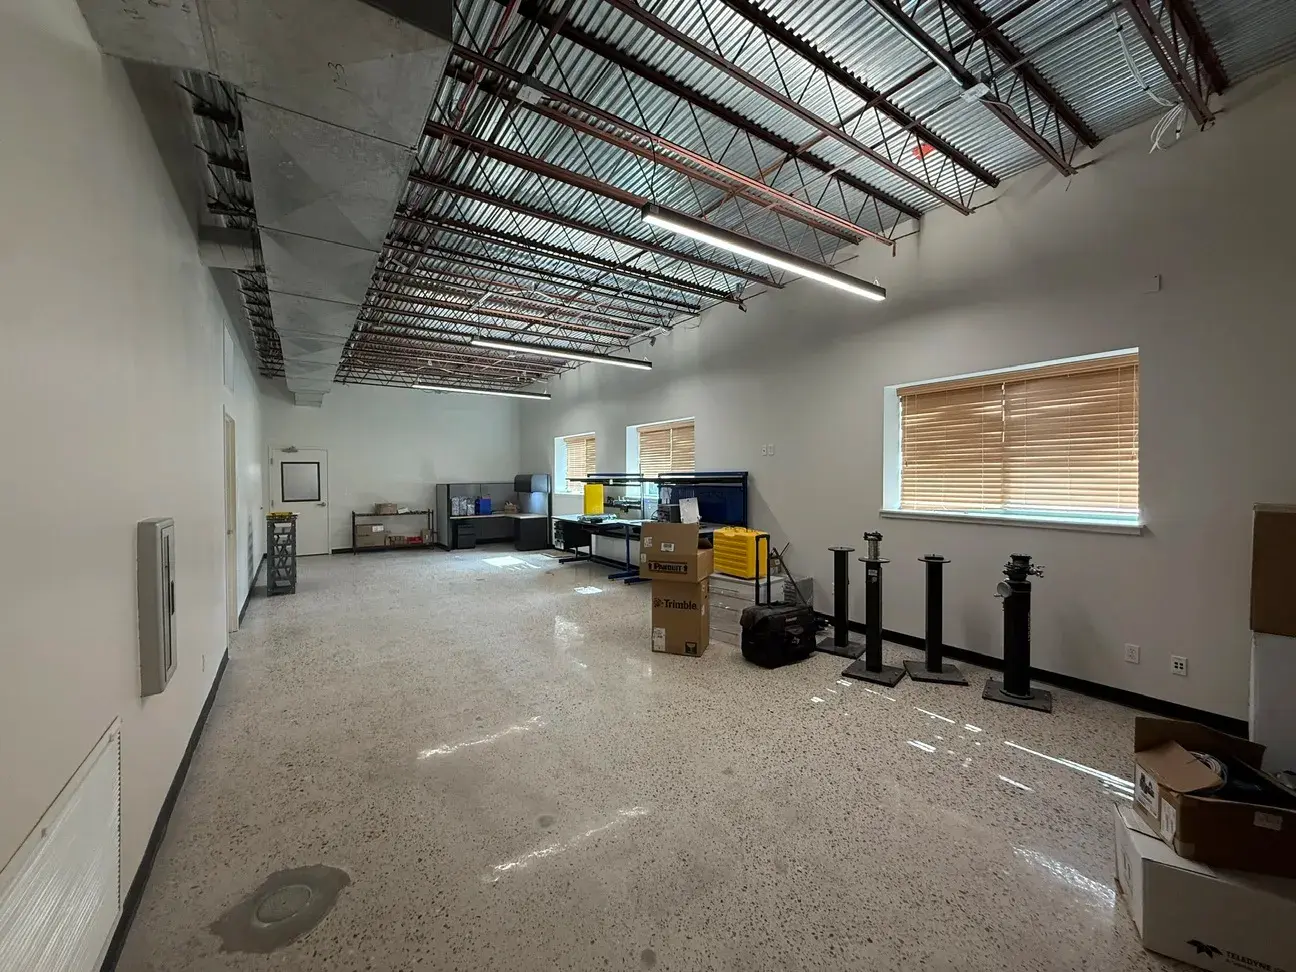
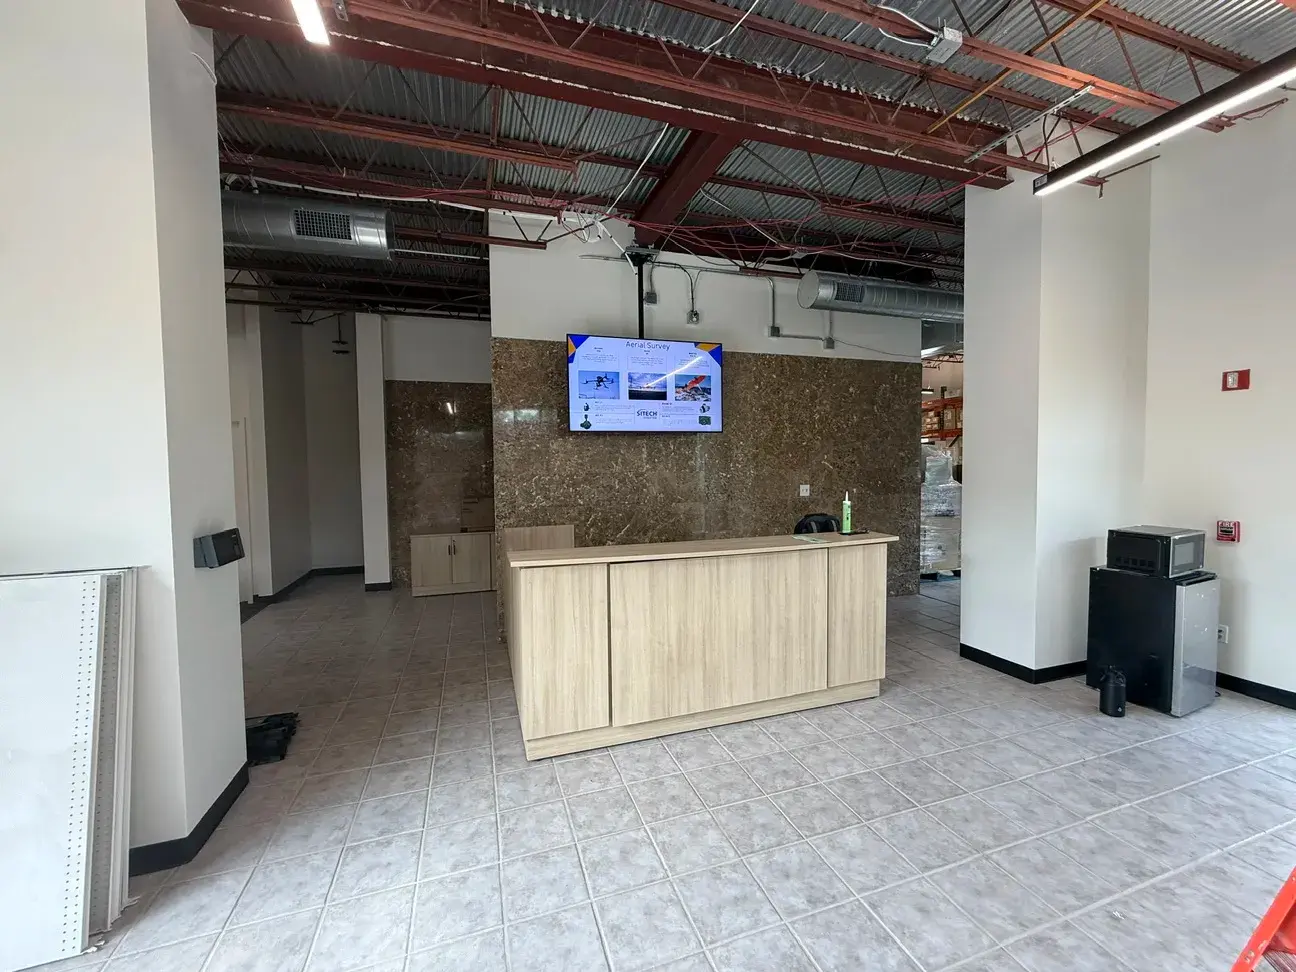
A two-story building renovated into office and warehouse space — with project savings put back into a new ceiling system and lighting.
No clear vision, no reliable budget, and an existing building of unknown condition.
The client wanted to renovate an existing two-story building into office and warehouse space, but had uncertainty on both the budget and the condition of the structure they were starting from. They also didn't yet have a clear picture of how the space should function or look.
Define the need first, then spend the savings where they show.
We started with planning and budgeting — evaluating the building's existing conditions and helping the client define what they actually needed, so decisions had something to be measured against.
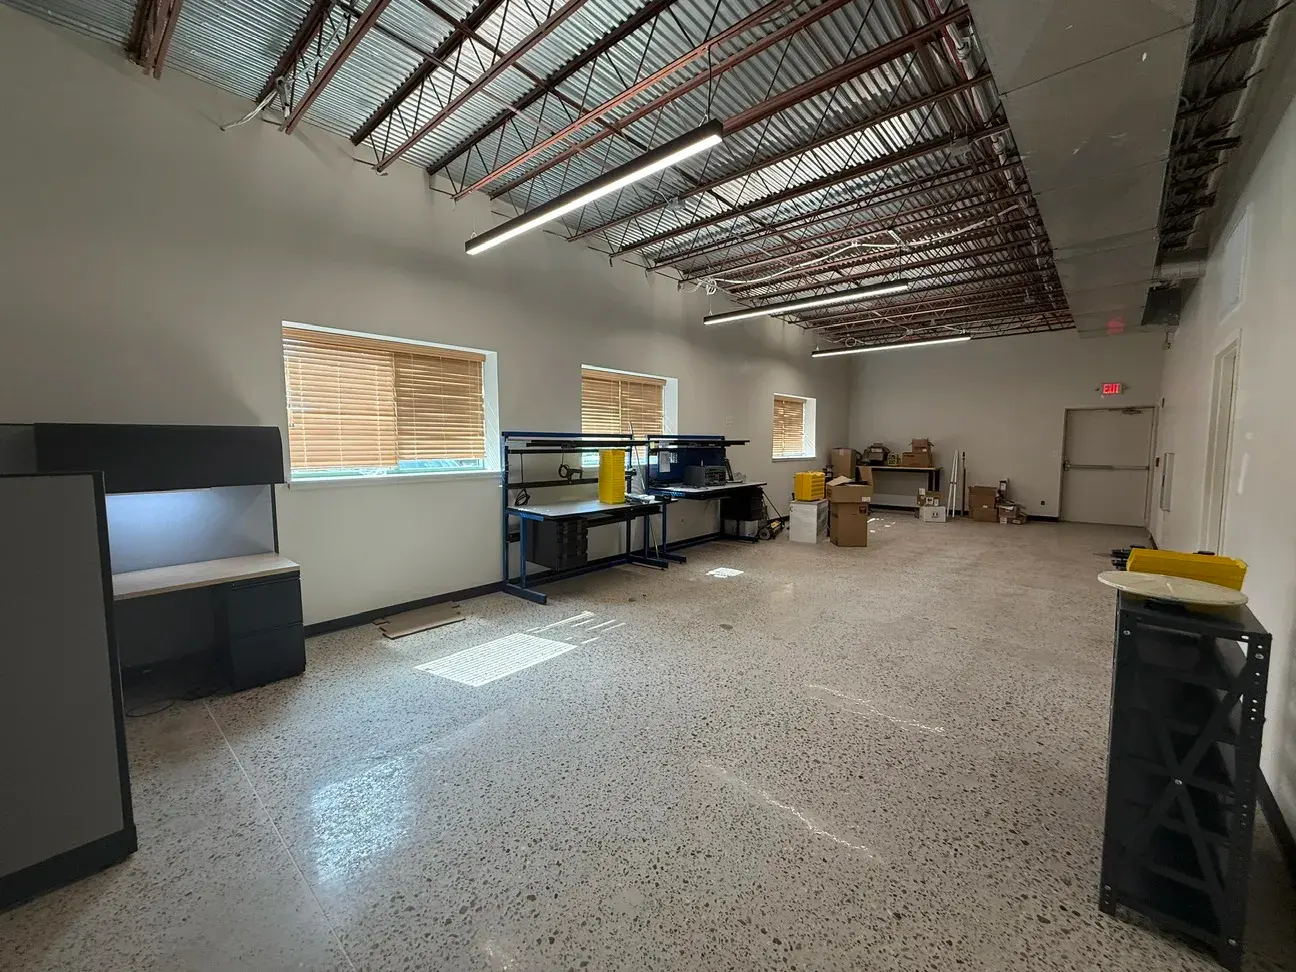
During construction the second-floor ceiling and the outdated lighting turned into an opportunity. Careful budgeting had produced savings, and we reallocated them to upgrade the ceiling system and the lighting. Where the drawings were incomplete, we interpreted the intended scope and built it rather than stopping to paper it.
One team, start to finish
Assess
Evaluated the existing two-story structure so the budget was built on its actual condition rather than an assumption about it.
Define
Worked with the client to shape how the space should function and look, giving the later decisions something to be measured against.
Reallocate
Put the savings that careful budgeting produced back into the second-floor ceiling system and the outdated lighting.
Interpret
Read the intended scope where drawings were incomplete and built it, instead of stopping the job to paper it.
Better than the budget said it would be.
A renovation that started uncertain and finished as a space that works — meeting the operational requirement and coming out better looking than the budget suggested it would.