

Retail
Project BeautySalon Buildout
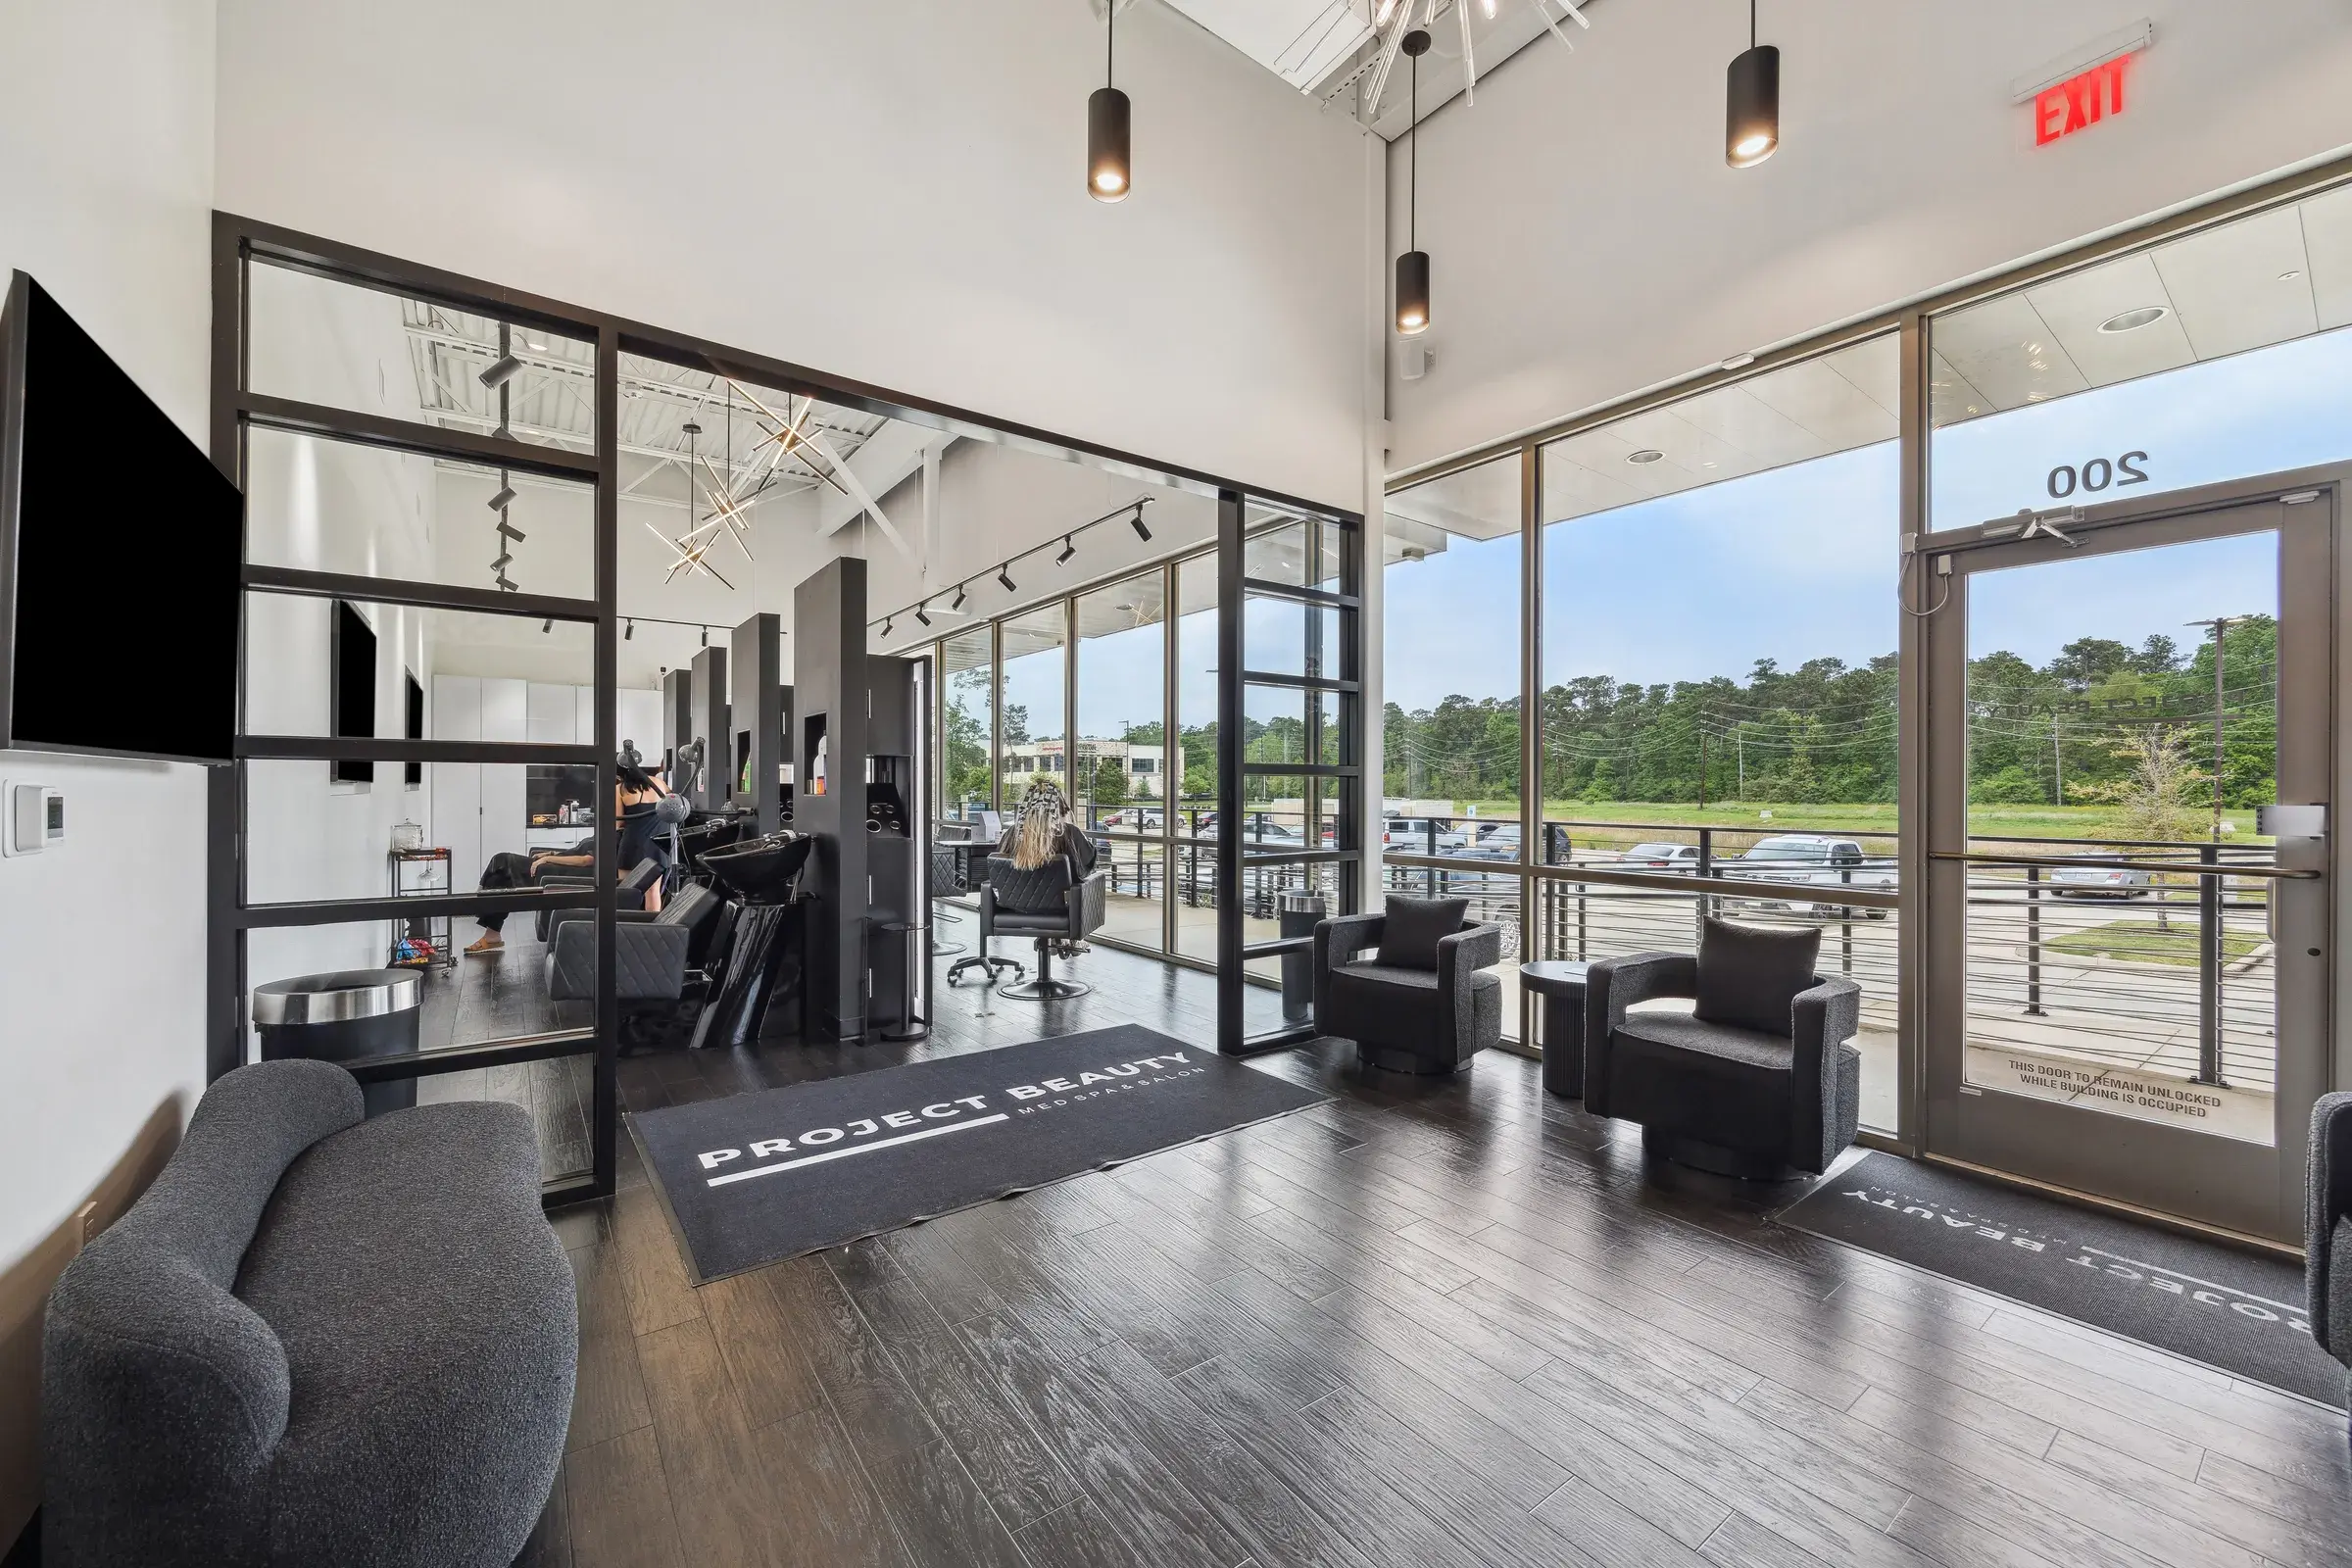
A first-time retail client’s salon — sinks and structural columns coordinated to fit the maximum number of rental stations into the lease space.
- Location
- Kingwood, TX
Every square foot of the lease had to earn rent.
A first-time retail client was opening a beauty salon and needed to get the most out of every square foot of their lease space while staying inside the budget. With no prior development or construction experience, the costly mistakes were the ones they wouldn't see coming.
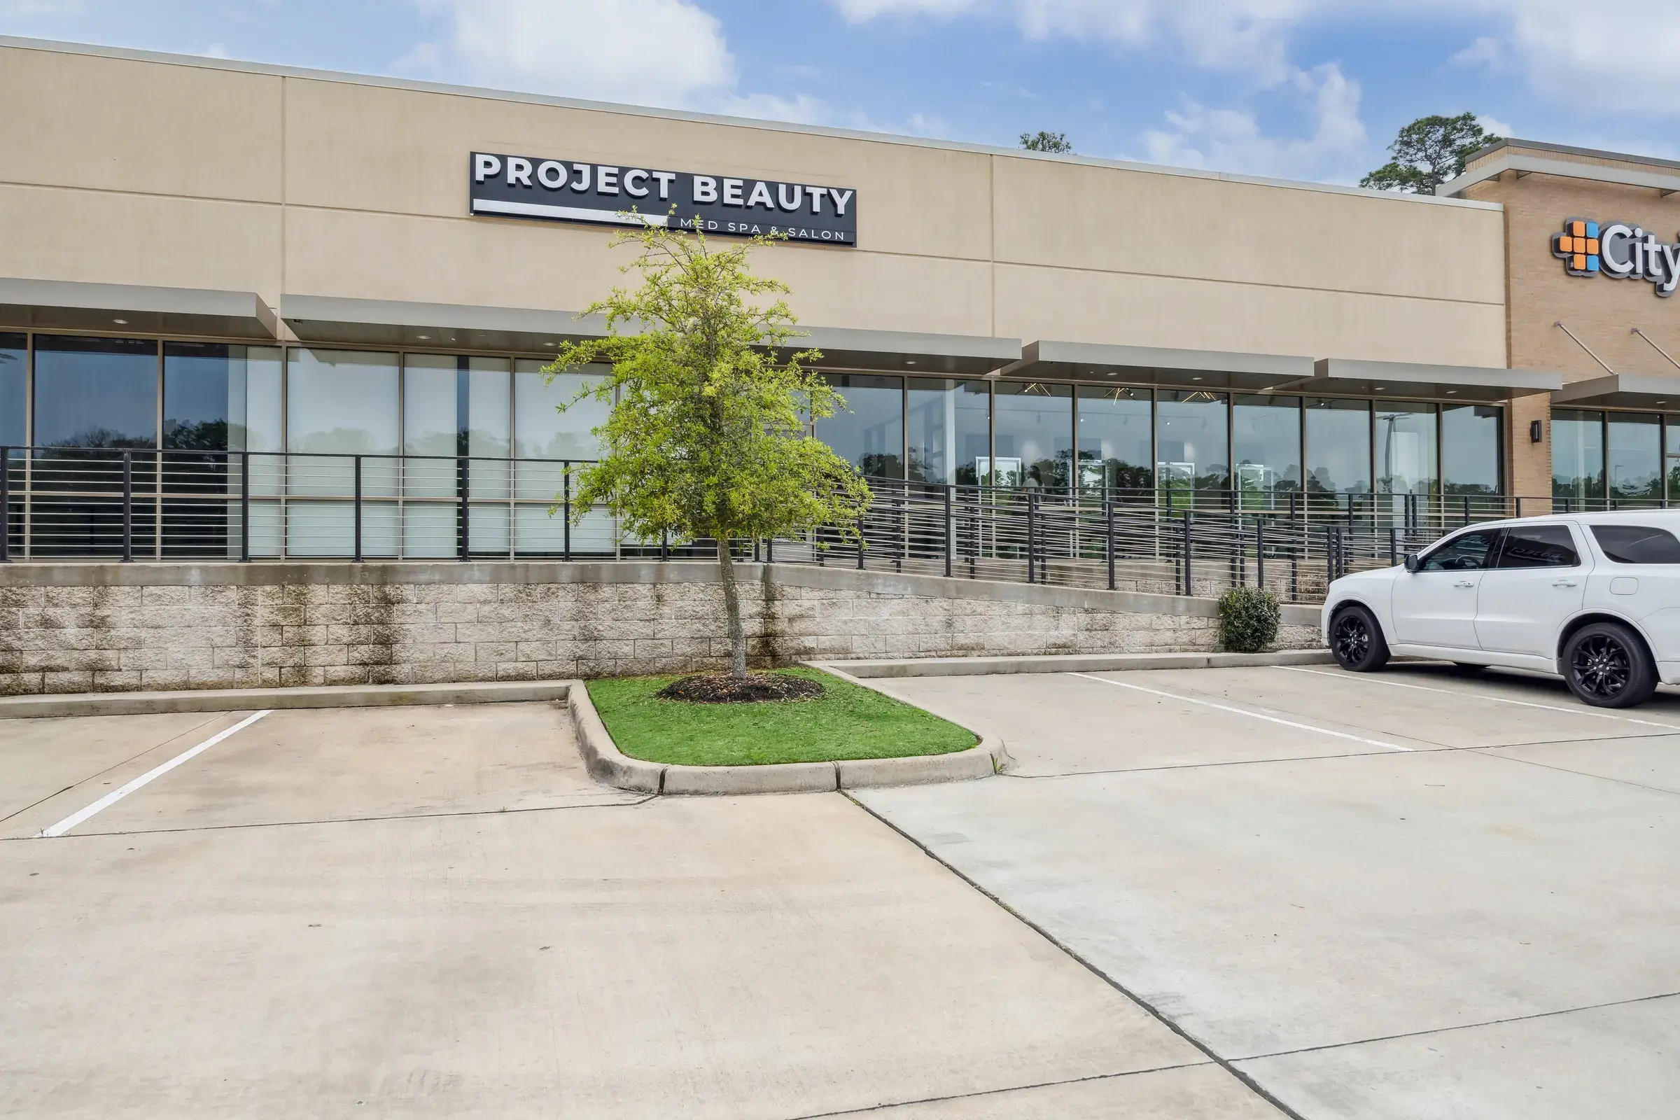
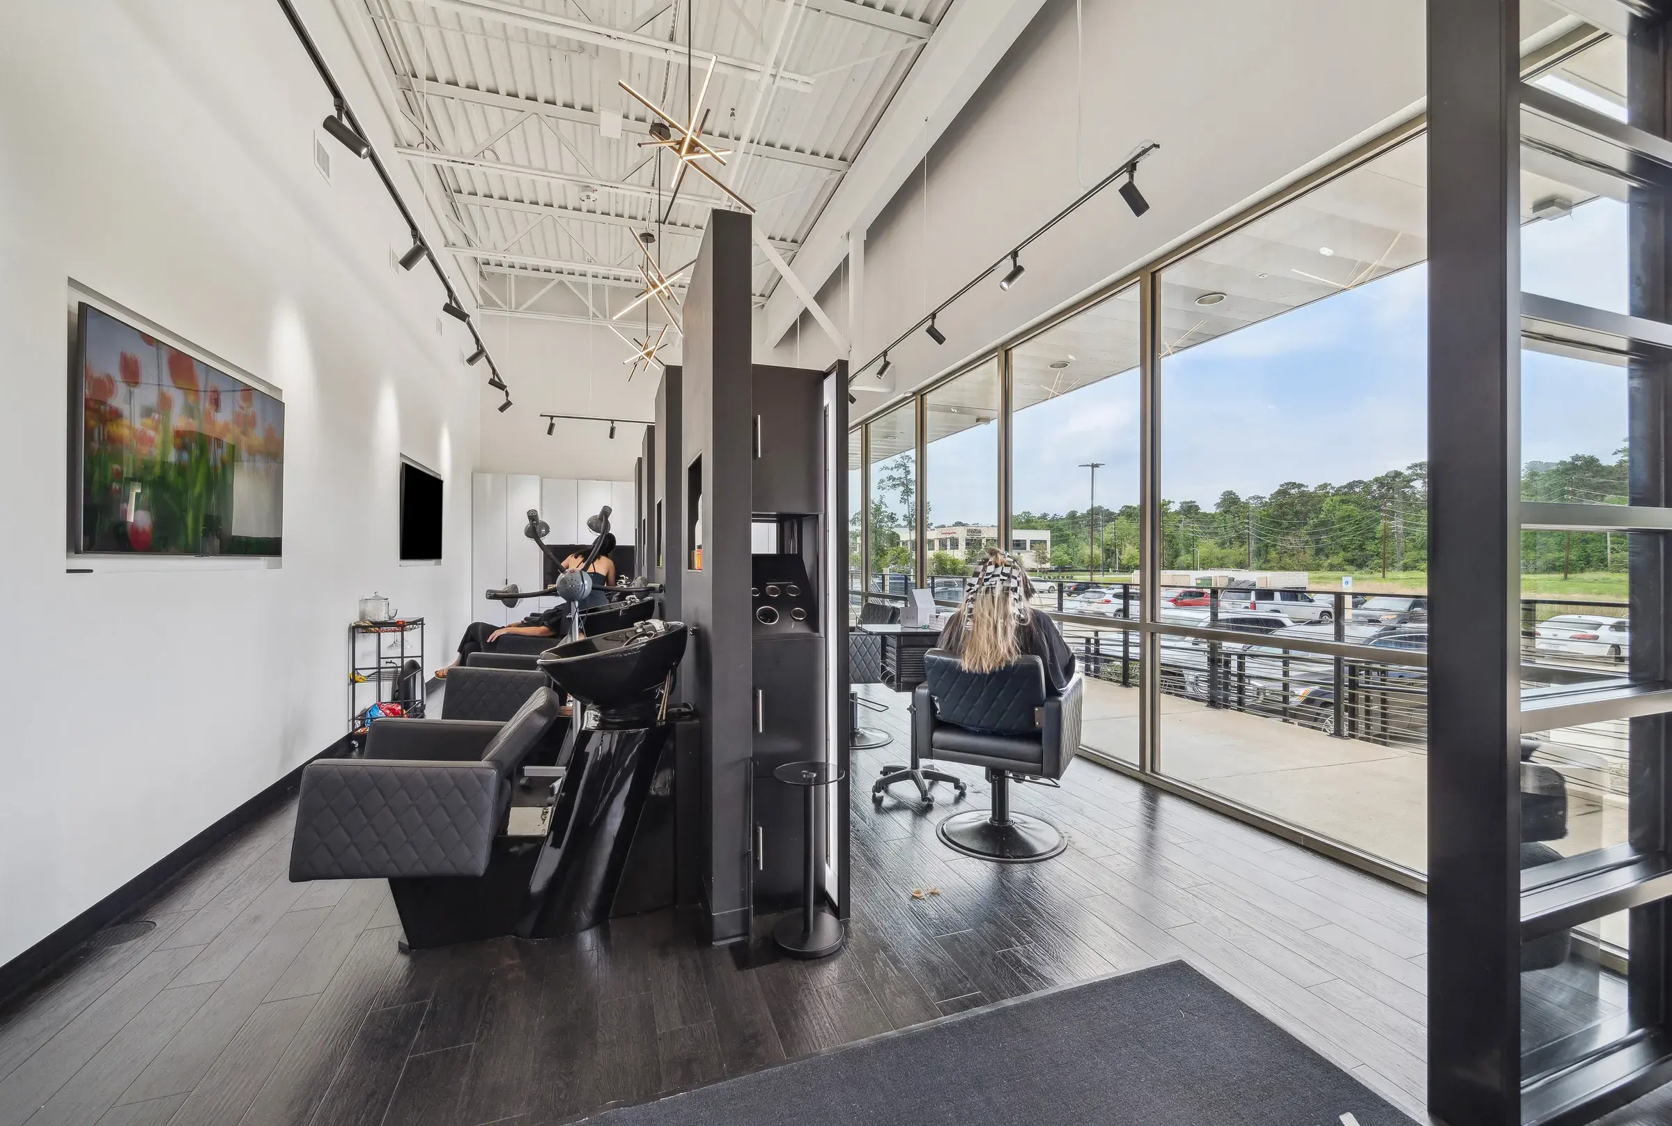
Work the layout around the columns instead of against them.
We came in during planning to align the layout, the budget, and the vision — and to raise the permitting and space-constraint issues early, while they were still cheap to solve.
As the design developed, the layout problems got specific: where the sinks could go, and how to work around the existing structural columns without dead space around them. Solving those is what let the plan hold the maximum number of rental stations and still function as a room people move through.
One team, start to finish
Plan
Came in during planning to align the layout, the budget, and the vision — while the decisions were still cheap to change.
Permit
Raised the permitting and space-constraint issues early, before they could turn into cost and delay.
Design
Solved the sink placements and worked the layout around the existing structural columns to keep the floor usable.
Open
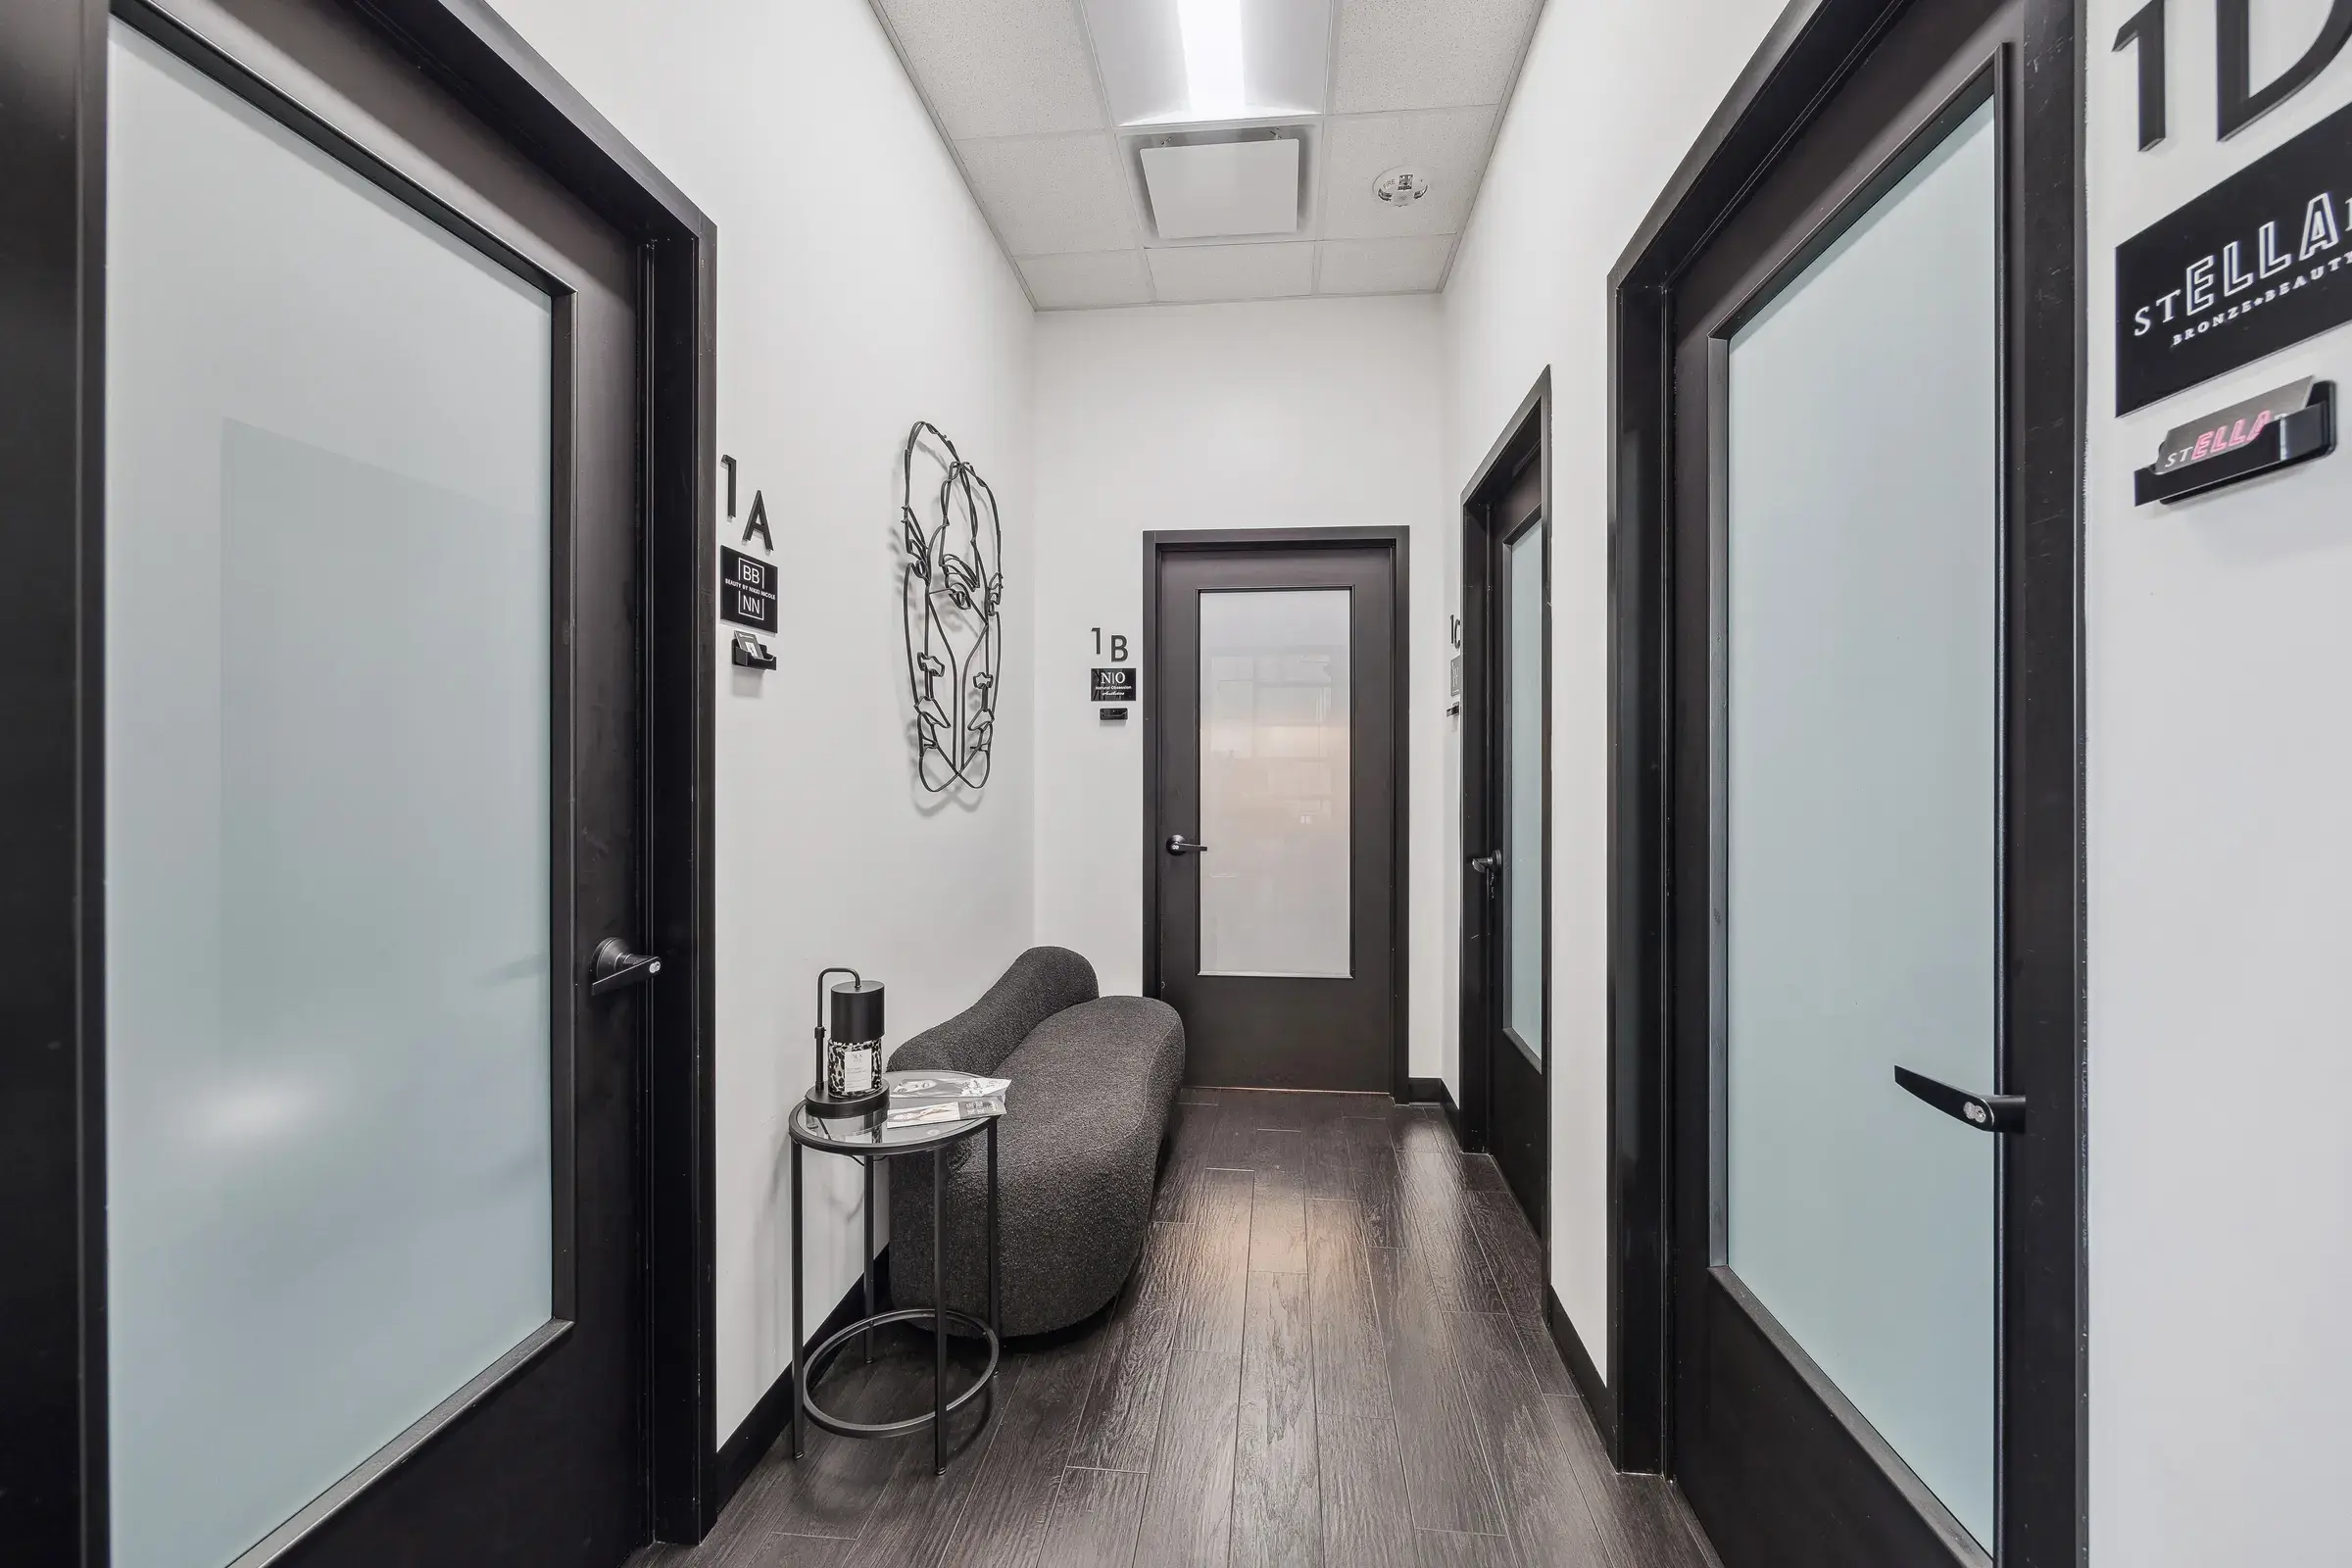
A fully utilized space holding the maximum number of rental suites, for a client opening their first business.
Every square foot of that lease earns.
A fully utilized, efficient space that hit the goal it was designed against. A first venture that became a thriving business — with someone alongside them from the first sketch to opening day.
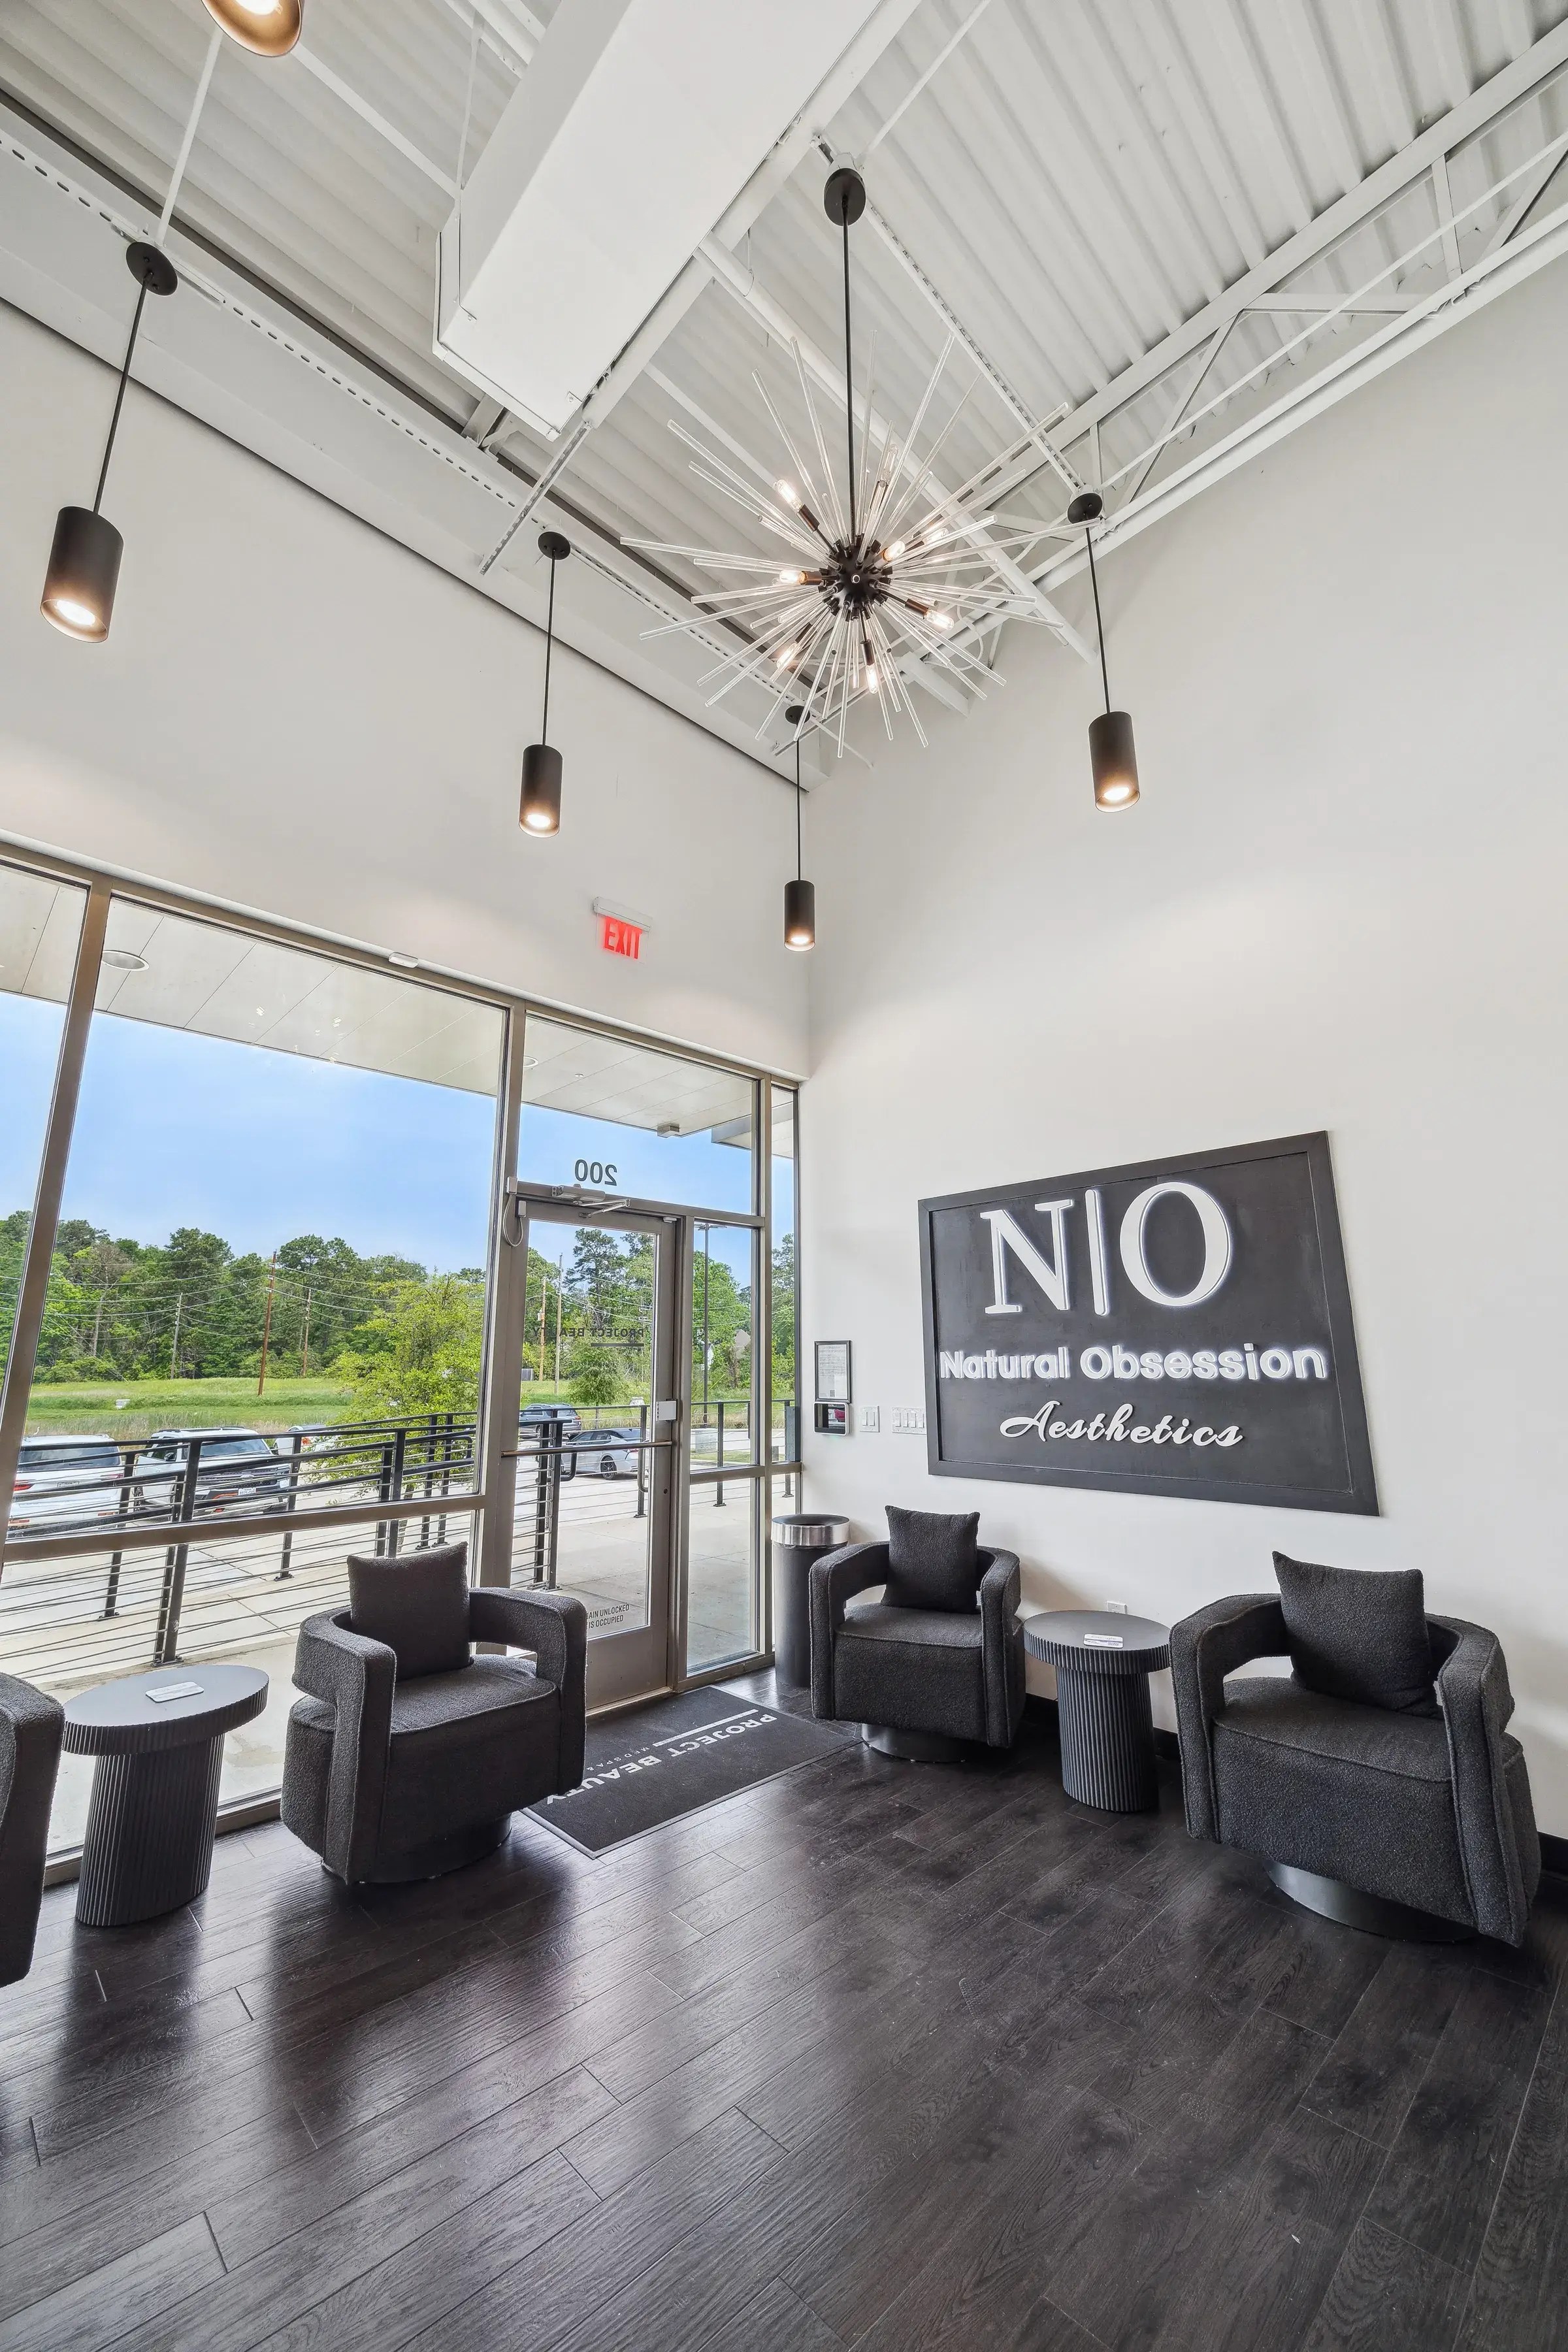
- Every square foot
- Maximized every square foot to create a highly efficient, revenue-generating space.
- First venture
- Guided a first-time client from concept to a thriving business.
- Caught early
- Permitting and layout constraints solved in planning, before they became cost.