

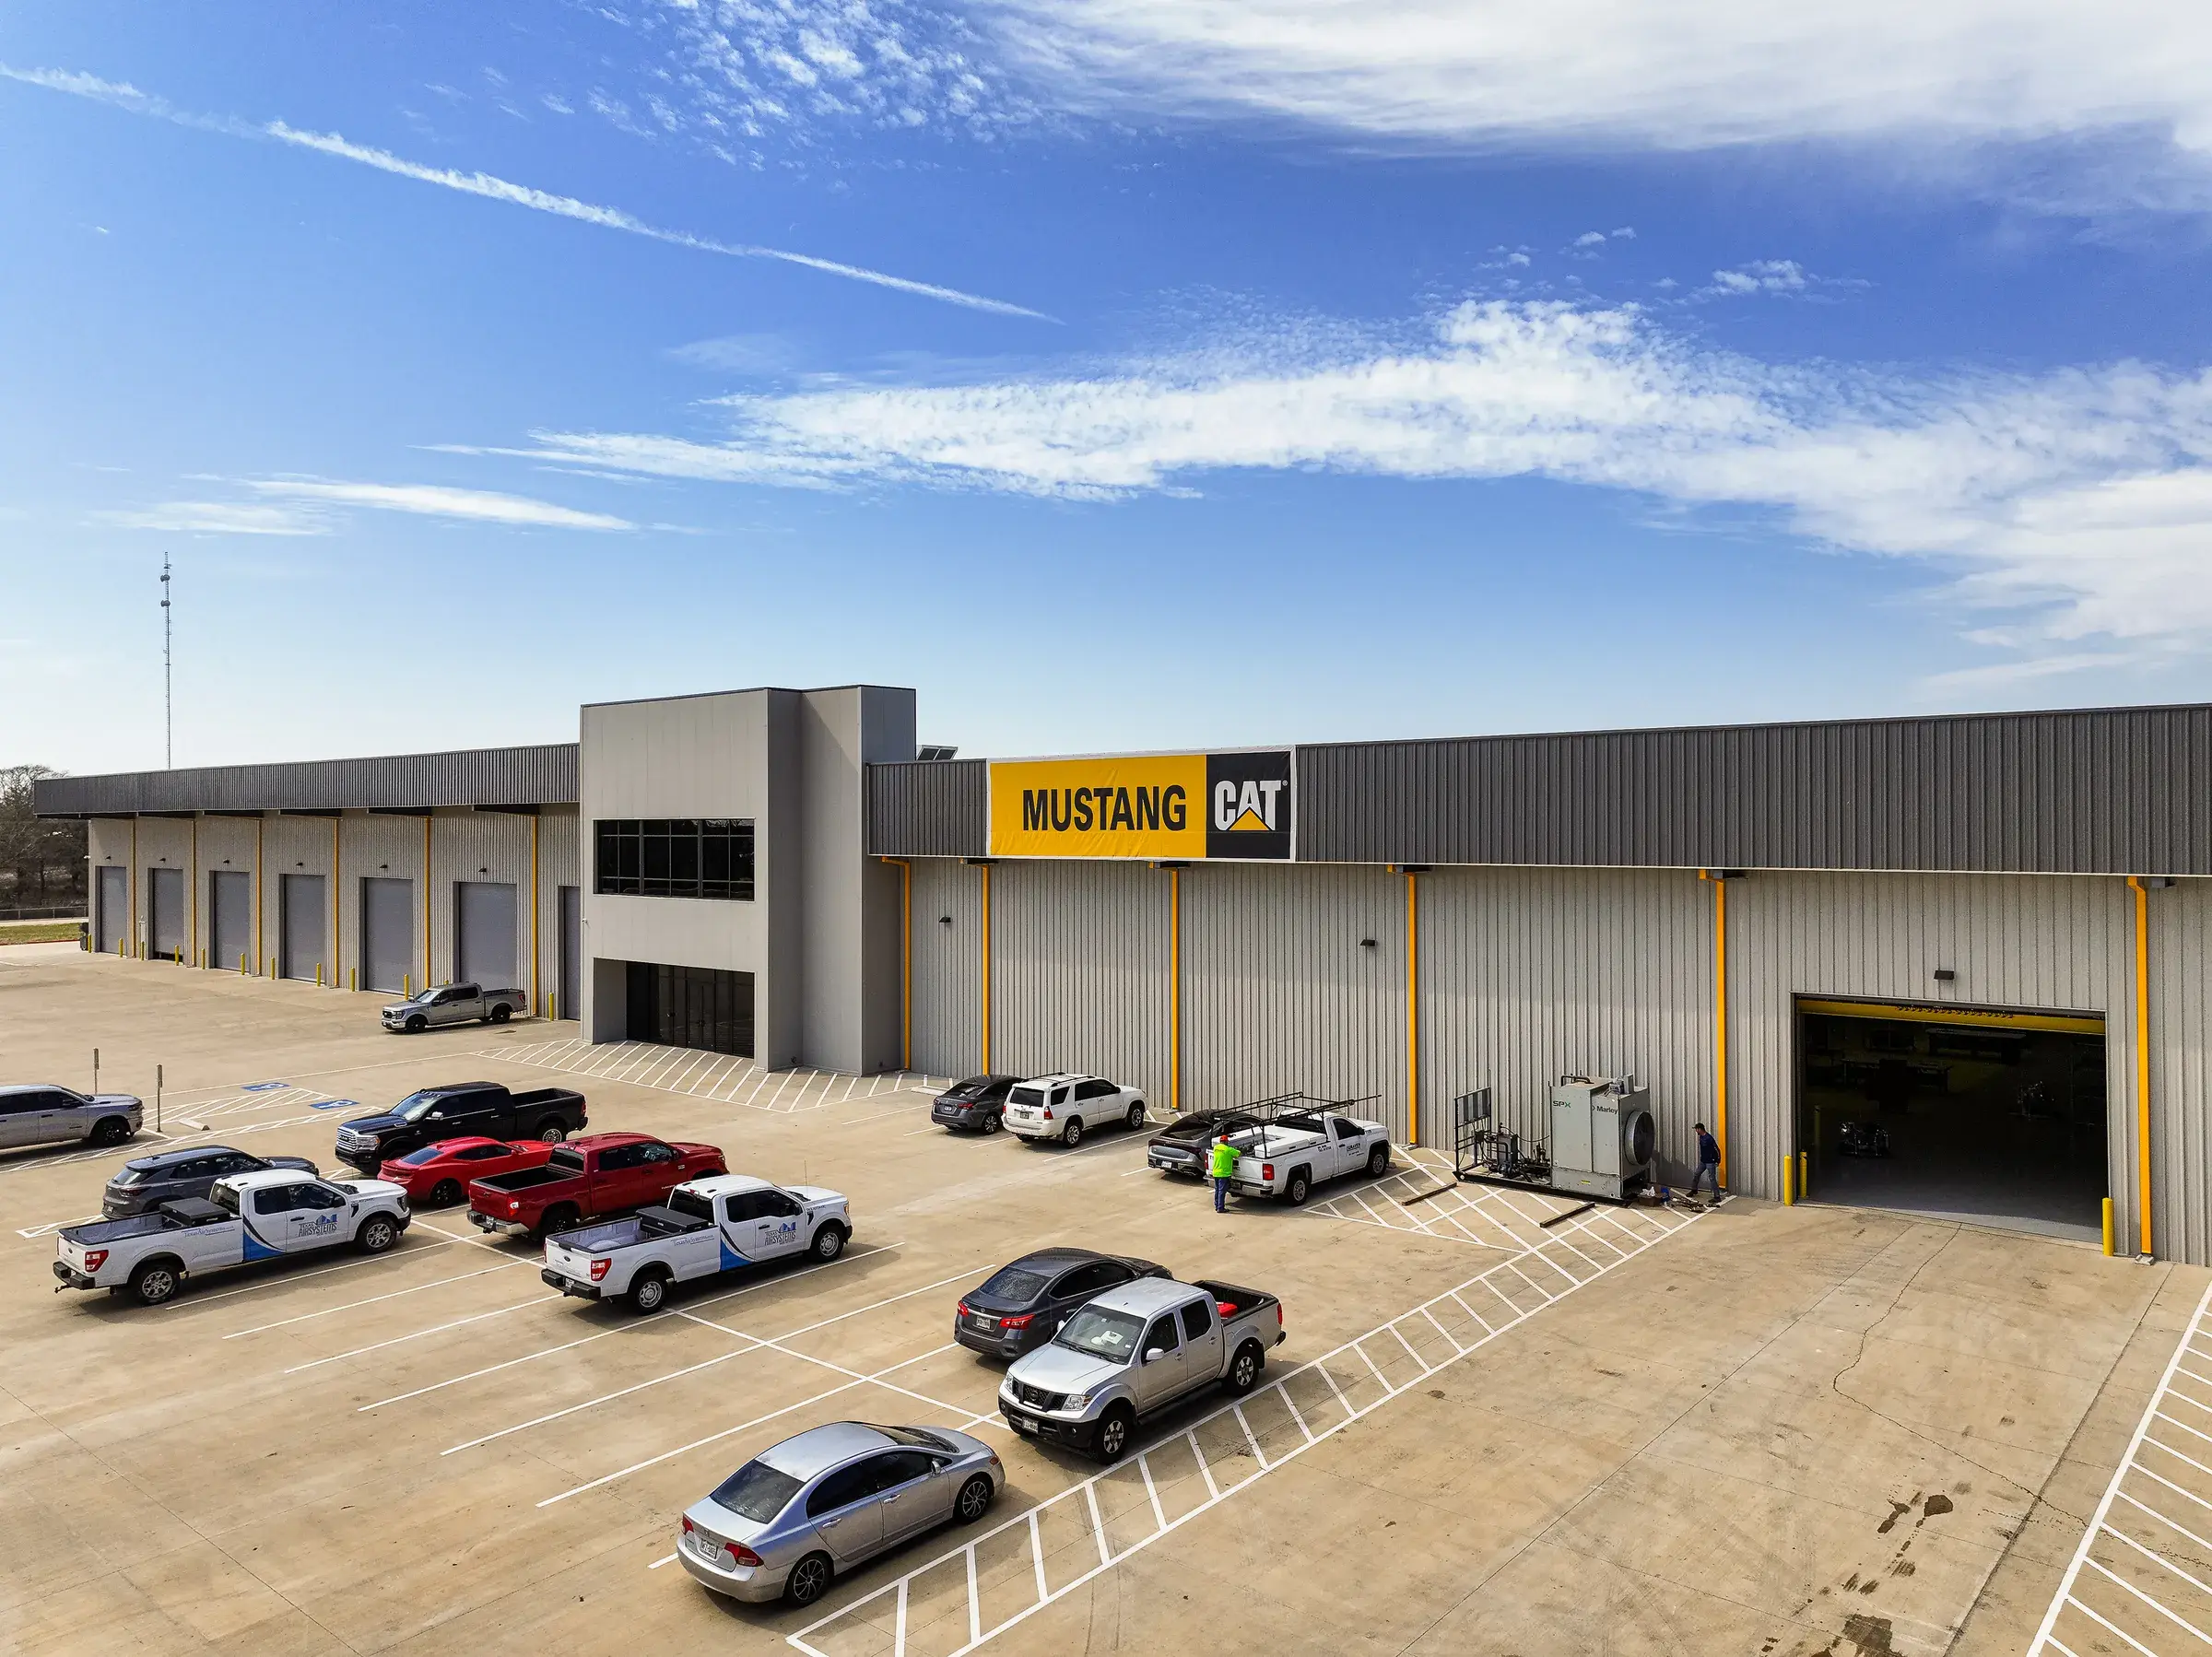
Light industrial
Mustang CATHempstead
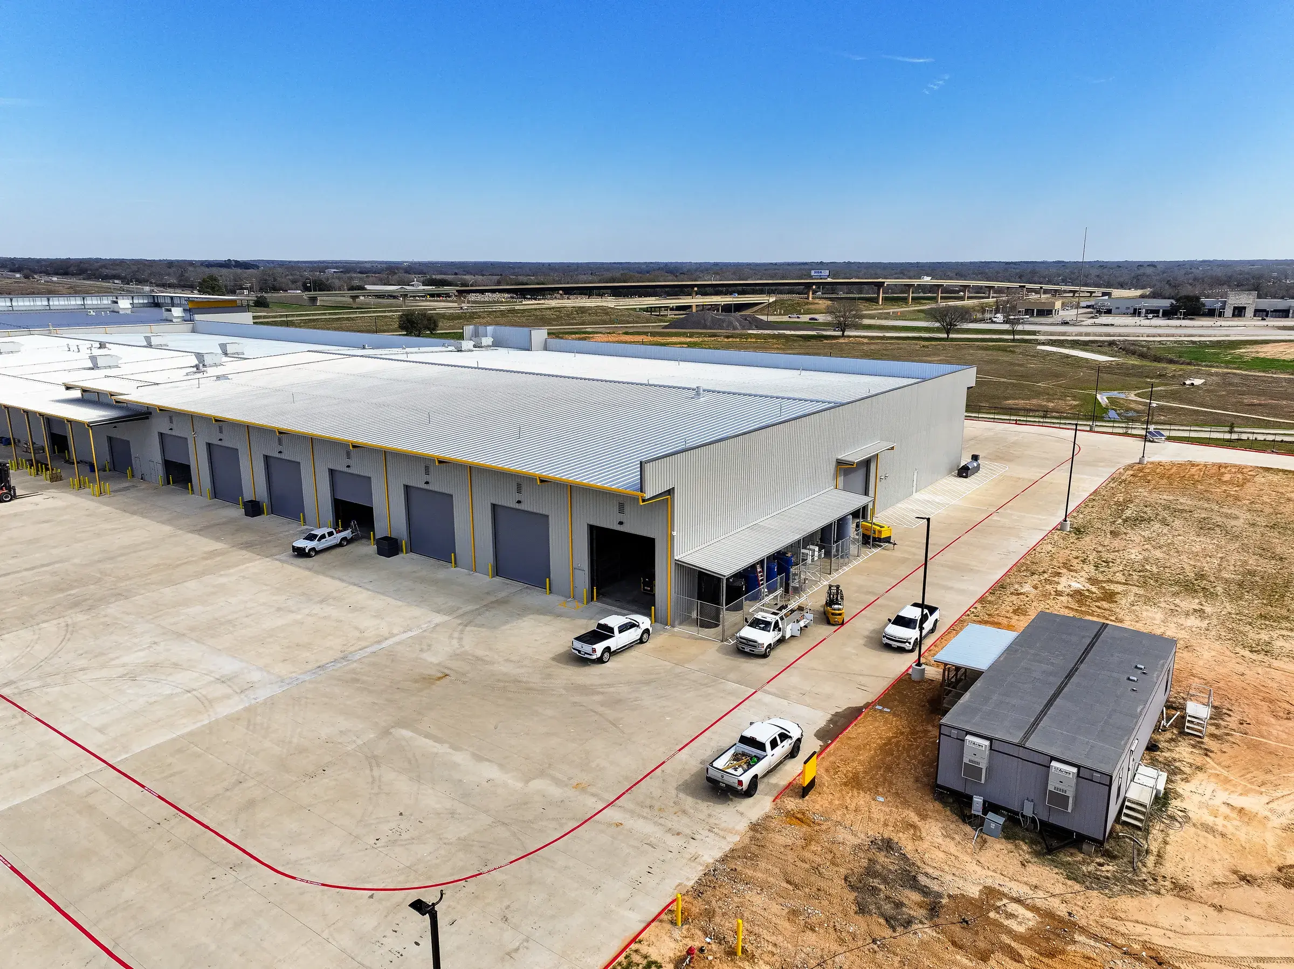
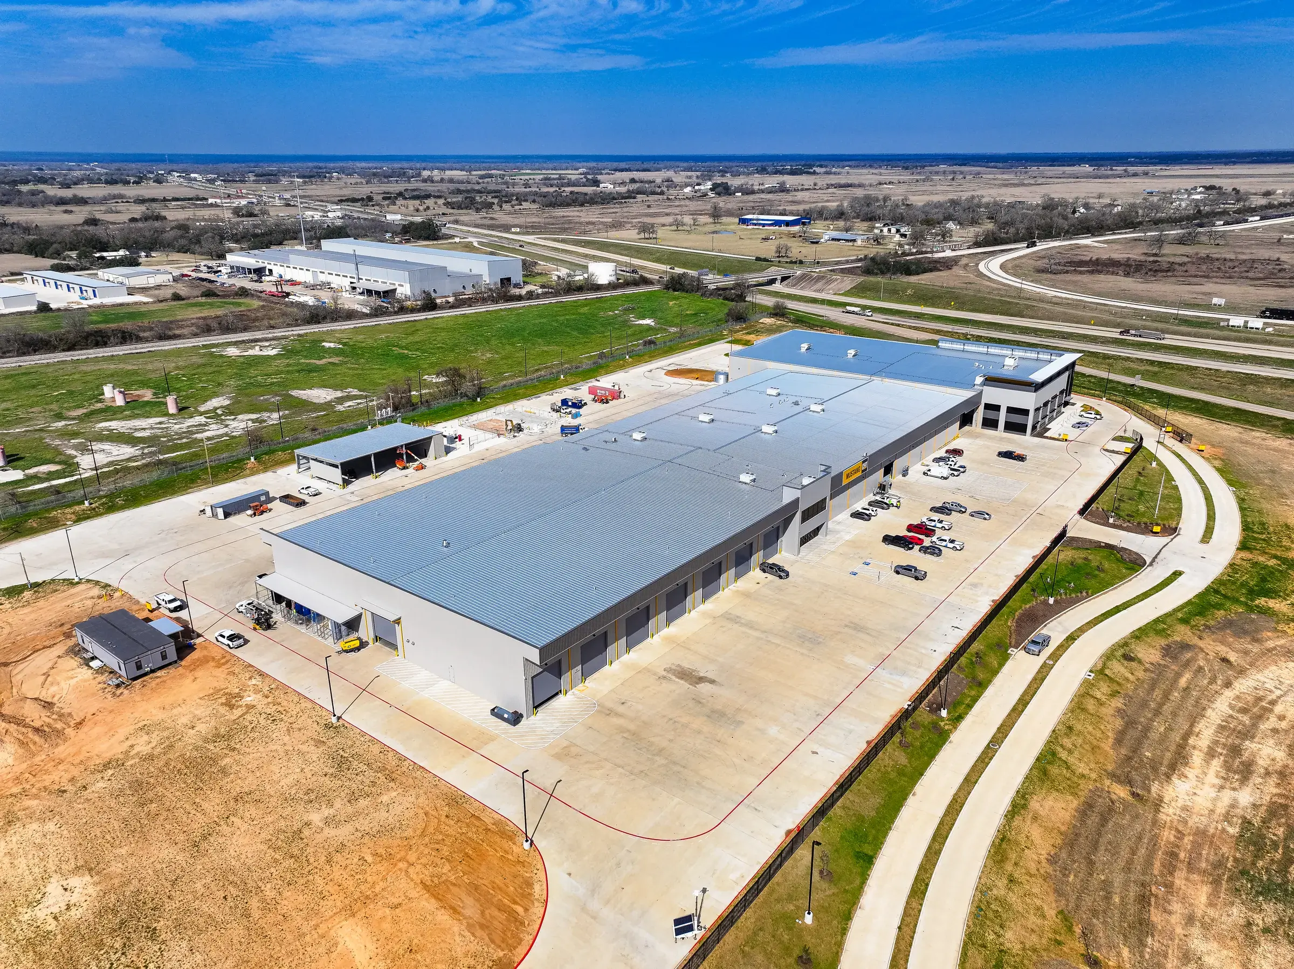
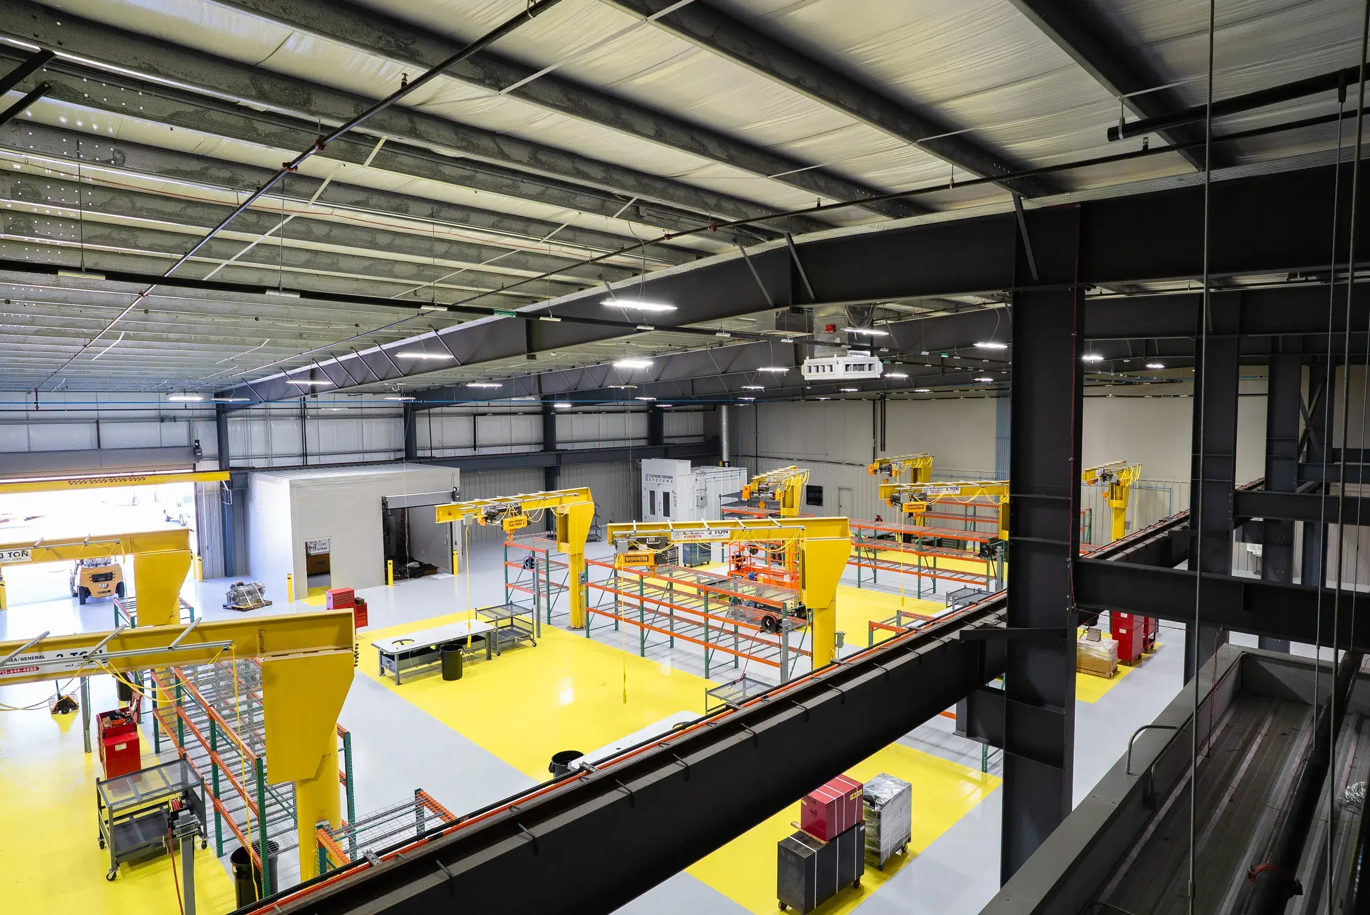
Machine rebuilds, component repair, parts and service, and the administrative team — four operations consolidated into one purpose-built facility.
- Location
- Hempstead, TX
- Delivery
- Design-build
Four operations, one roof, and a layout that had to earn every foot.
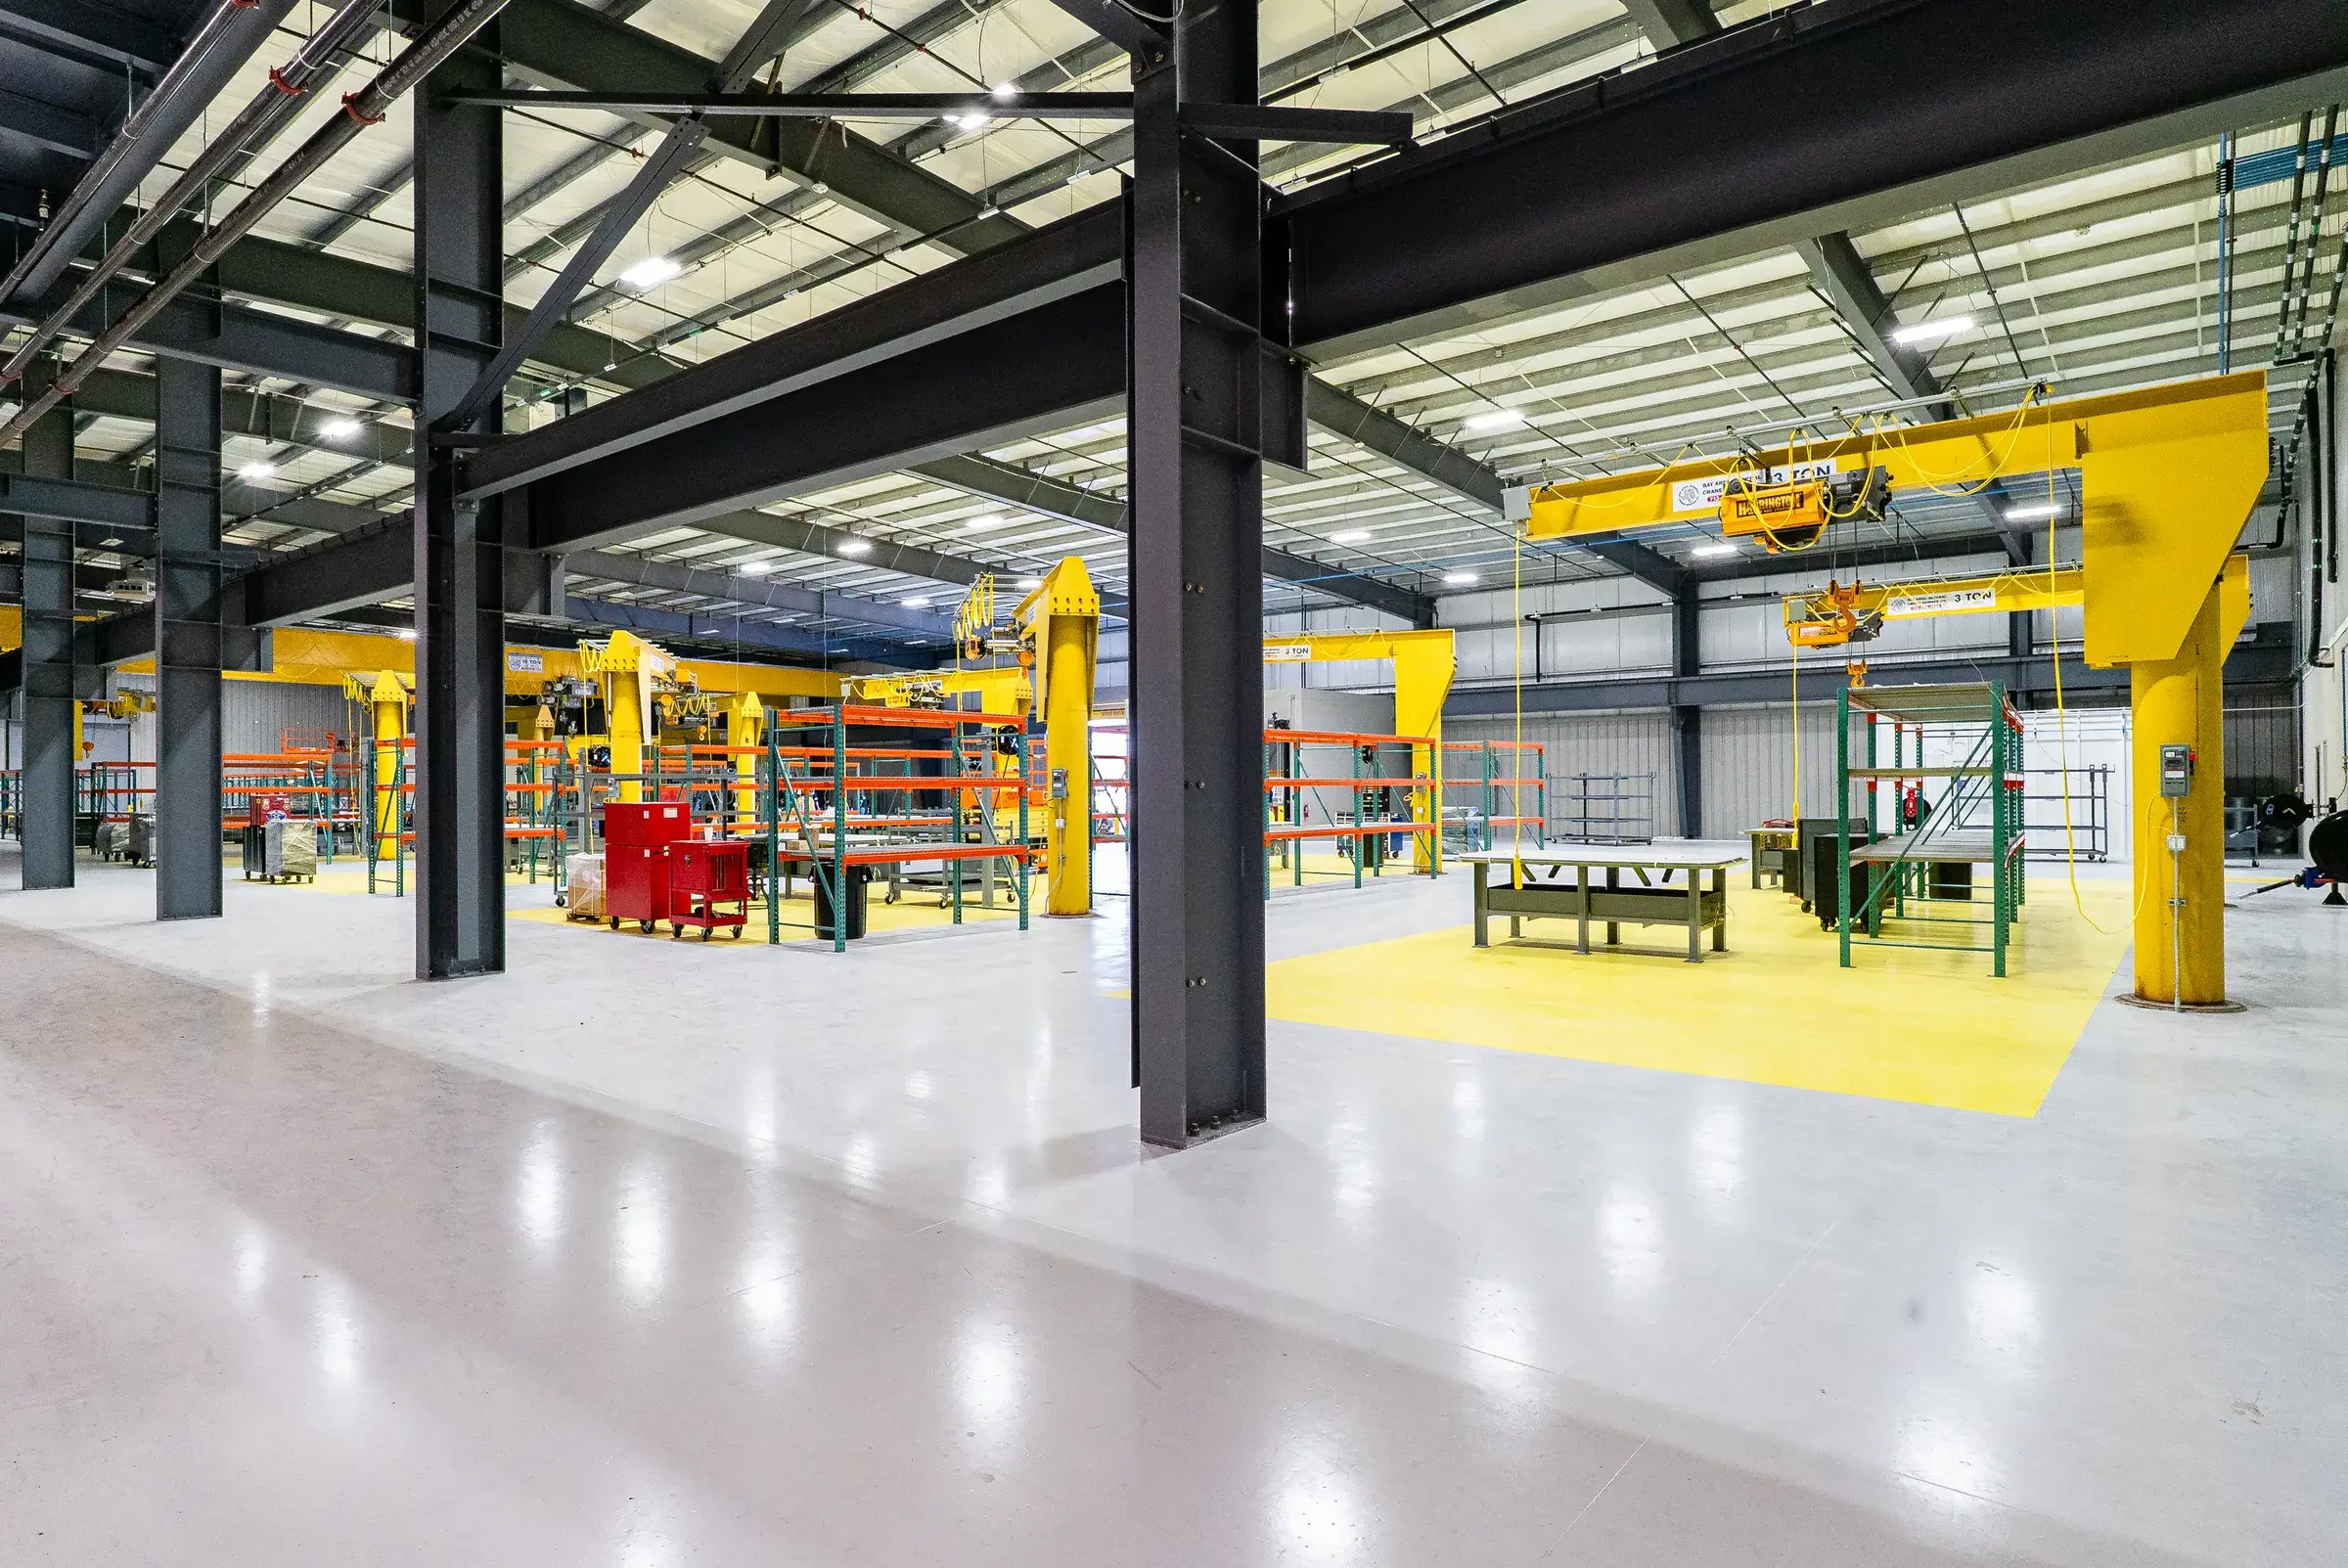
The client wanted machine rebuilds, component repair, parts and service, and the administrative team under one roof. That only works if the layout supports heavy equipment servicing at scale and still moves people and parts cleanly between departments.
The project ran into pressure from every direction: a tight timeline, design decisions still moving, long lead times on material, and weather. Permitting got harder mid-project when the city replaced its fire marshal, pushing the review to a third party and slowing every turnaround.
Solve it in the layout, then keep solving it in the field.
We got involved in the layout and design early, when how the building works day to day is still cheap to change. Departments were positioned around the actual flow of work, not around a generic industrial footprint.
From there it was coordination and in-house decision-making. Regular working sessions with the subcontractors, direct communication with the client, and problems caught early — a stair fabrication conflict found in the field before it became rework and a schedule hit.
One team, start to finish
Plan
Involved in layout and design early, positioning the four departments around the actual flow of work instead of a generic footprint.
Permit
Kept the review moving when the city replaced its fire marshal mid-project and everything shifted to slower third-party turnaround.
Build
Regular working sessions with the subcontractors caught field issues early — the stair fabrication conflict was solved before it became rework.
Beyond
Stayed on through the final phases and the warranty period, because the building has to keep working after the ribbon cutting.
One building doing the work of four.
A high-functioning industrial facility running large-scale operations with room for the client to grow into it. We stayed on through the final phases and the warranty period — the building keeps working after the ribbon cutting, or it wasn't finished.
- Workflow
- Optimized facility layout to improve workflow across multiple operational departments.
- Four in one
- Machine rebuilds, component repair, parts and service, and administration under one roof.
- Through warranty
- Support carried past the ribbon cutting, through final phases and the warranty period.