Office
AnthemStudio Renovation
Two recording studios combined into one space — acoustics, power, and a faux window built from integrated screens.
A clear idea that still had to become a buildable set of drawings.
The client wanted two recording studios combined into a single cohesive space while keeping the distinct feel of each. The concept included a heavily customized feature — a faux window built from integrated screens, simulating different views — alongside sound control, lighting, and technology integration.
The vision was clear. Turning it into something a crew could build was the work.
Walk the decisions through, one at a time, before anyone builds.
We got in early to walk the client through layout, finishes, electrical and data, and how the space needs to function five years from now, not just on opening day.
The technical calls got specific attention — acoustic performance, power distribution, and the integration of the custom features that carry the production quality. Options were walked through and settled together, so an abstract idea turned into a practical plan instead of a set of assumptions.
One team, start to finish
Define
Got in early to walk the client through layout, finishes, and how the space needs to function five years from now, not just on opening day.
Detail
Worked the technical calls one at a time — acoustic performance, power distribution, and the data the custom features would run on.
Build
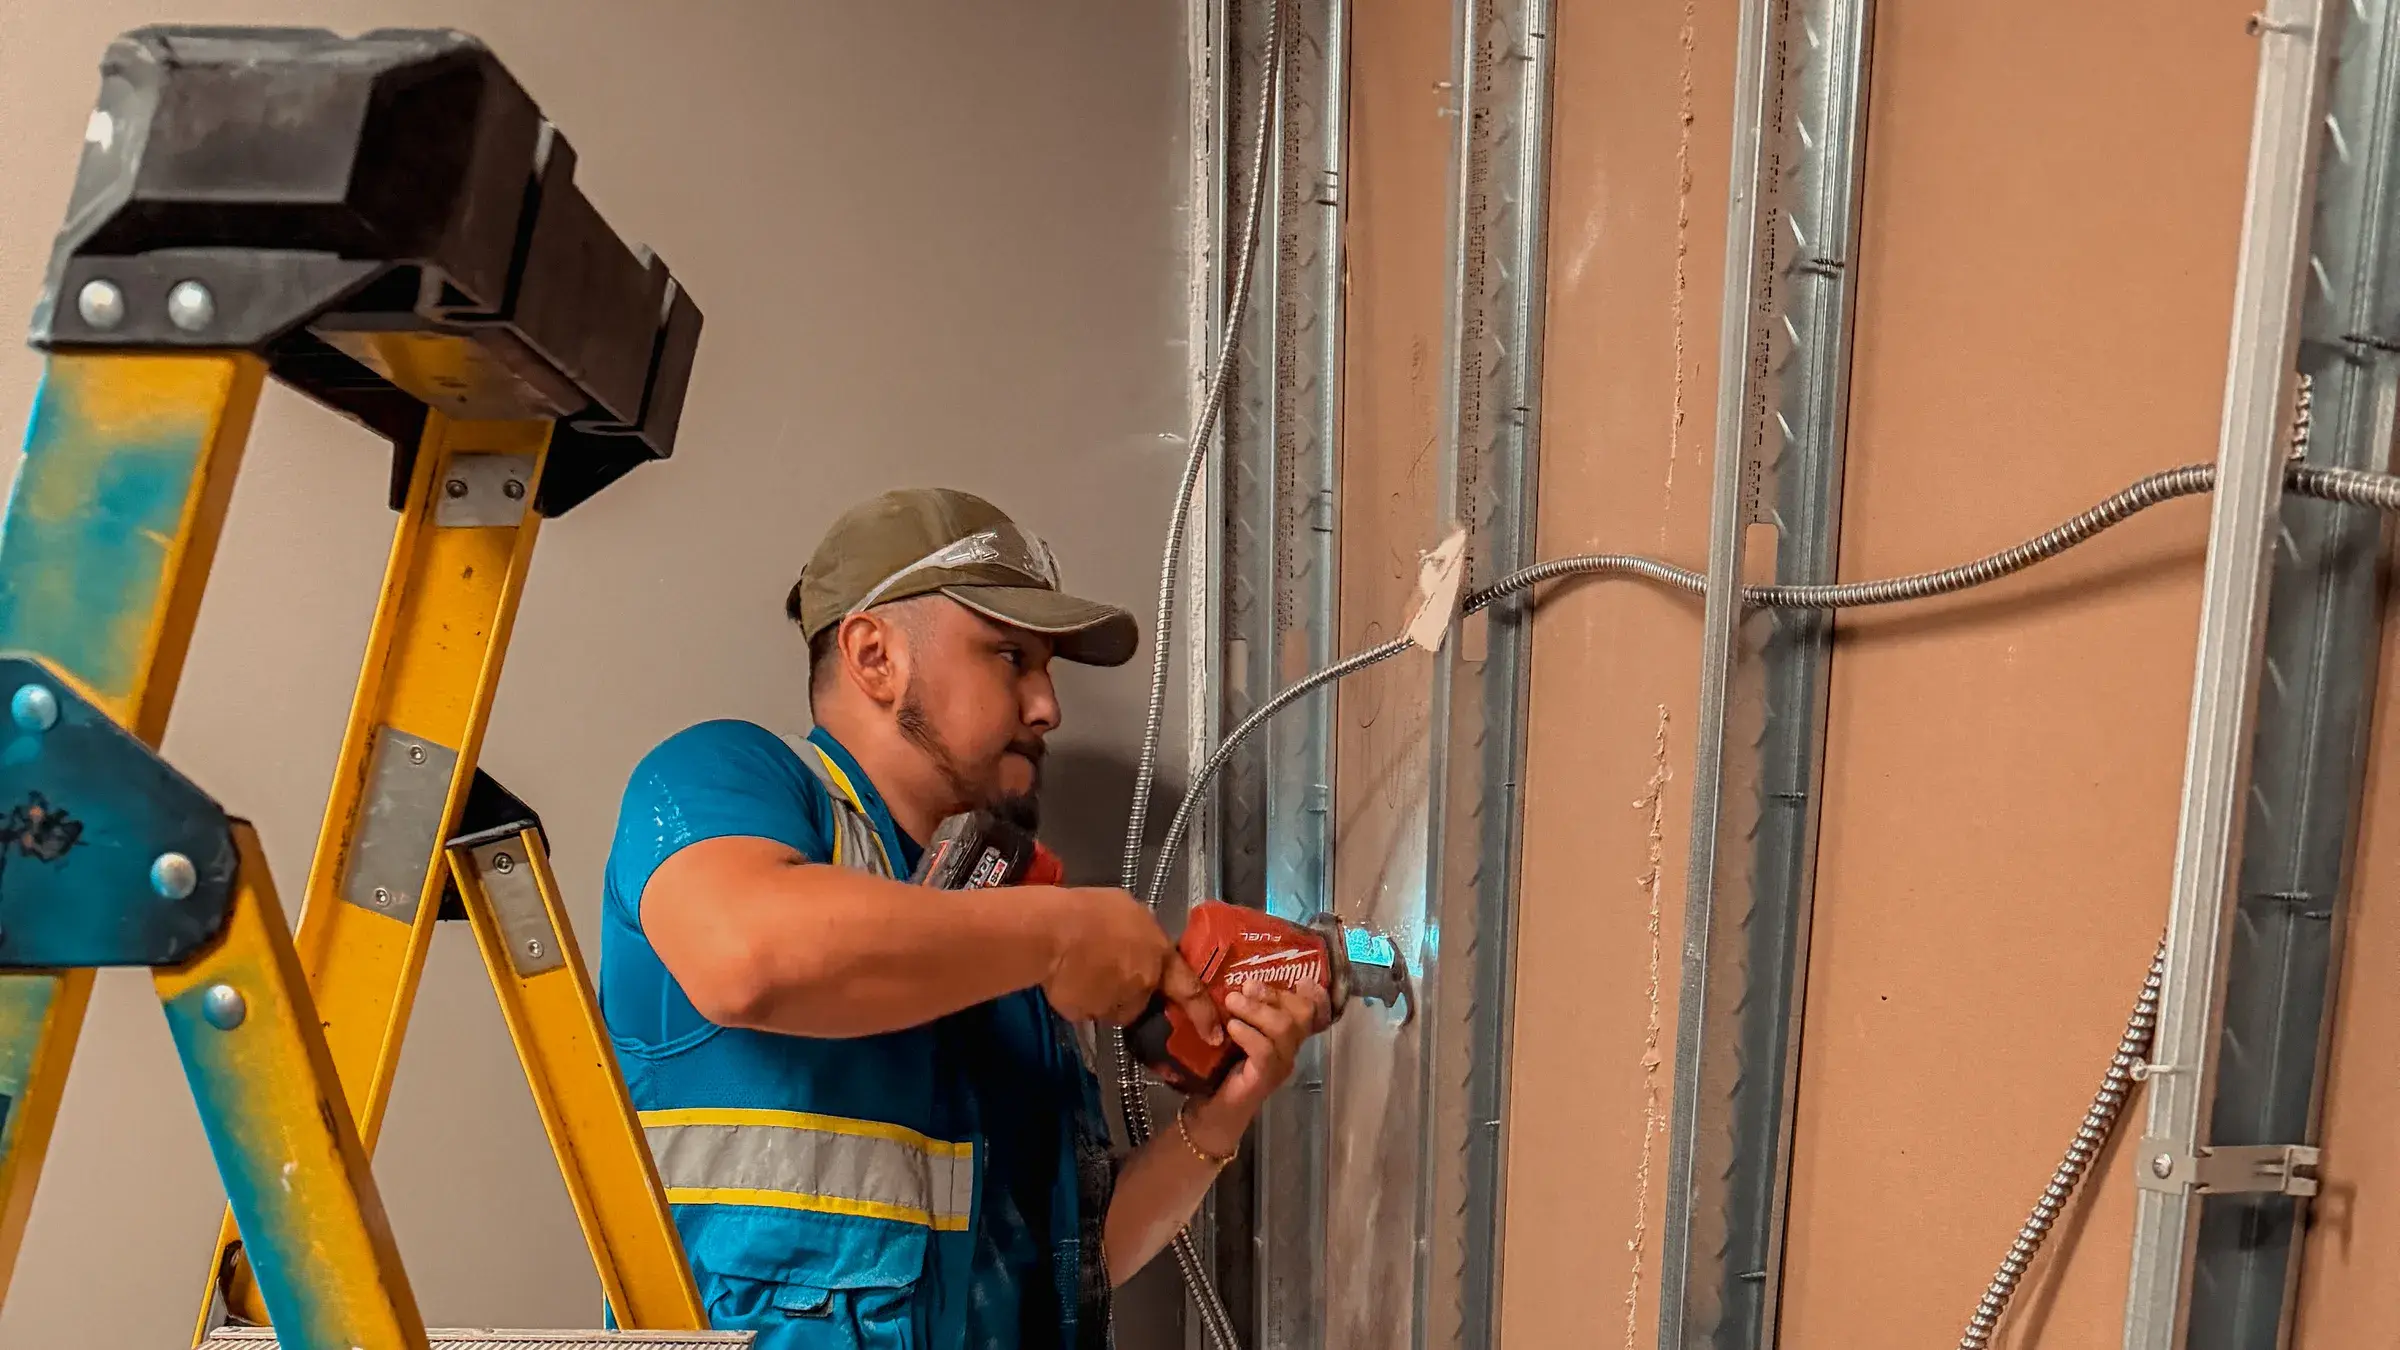
Ran the work behind sealed containment so the construction stayed inside the studio footprint.
Integrate
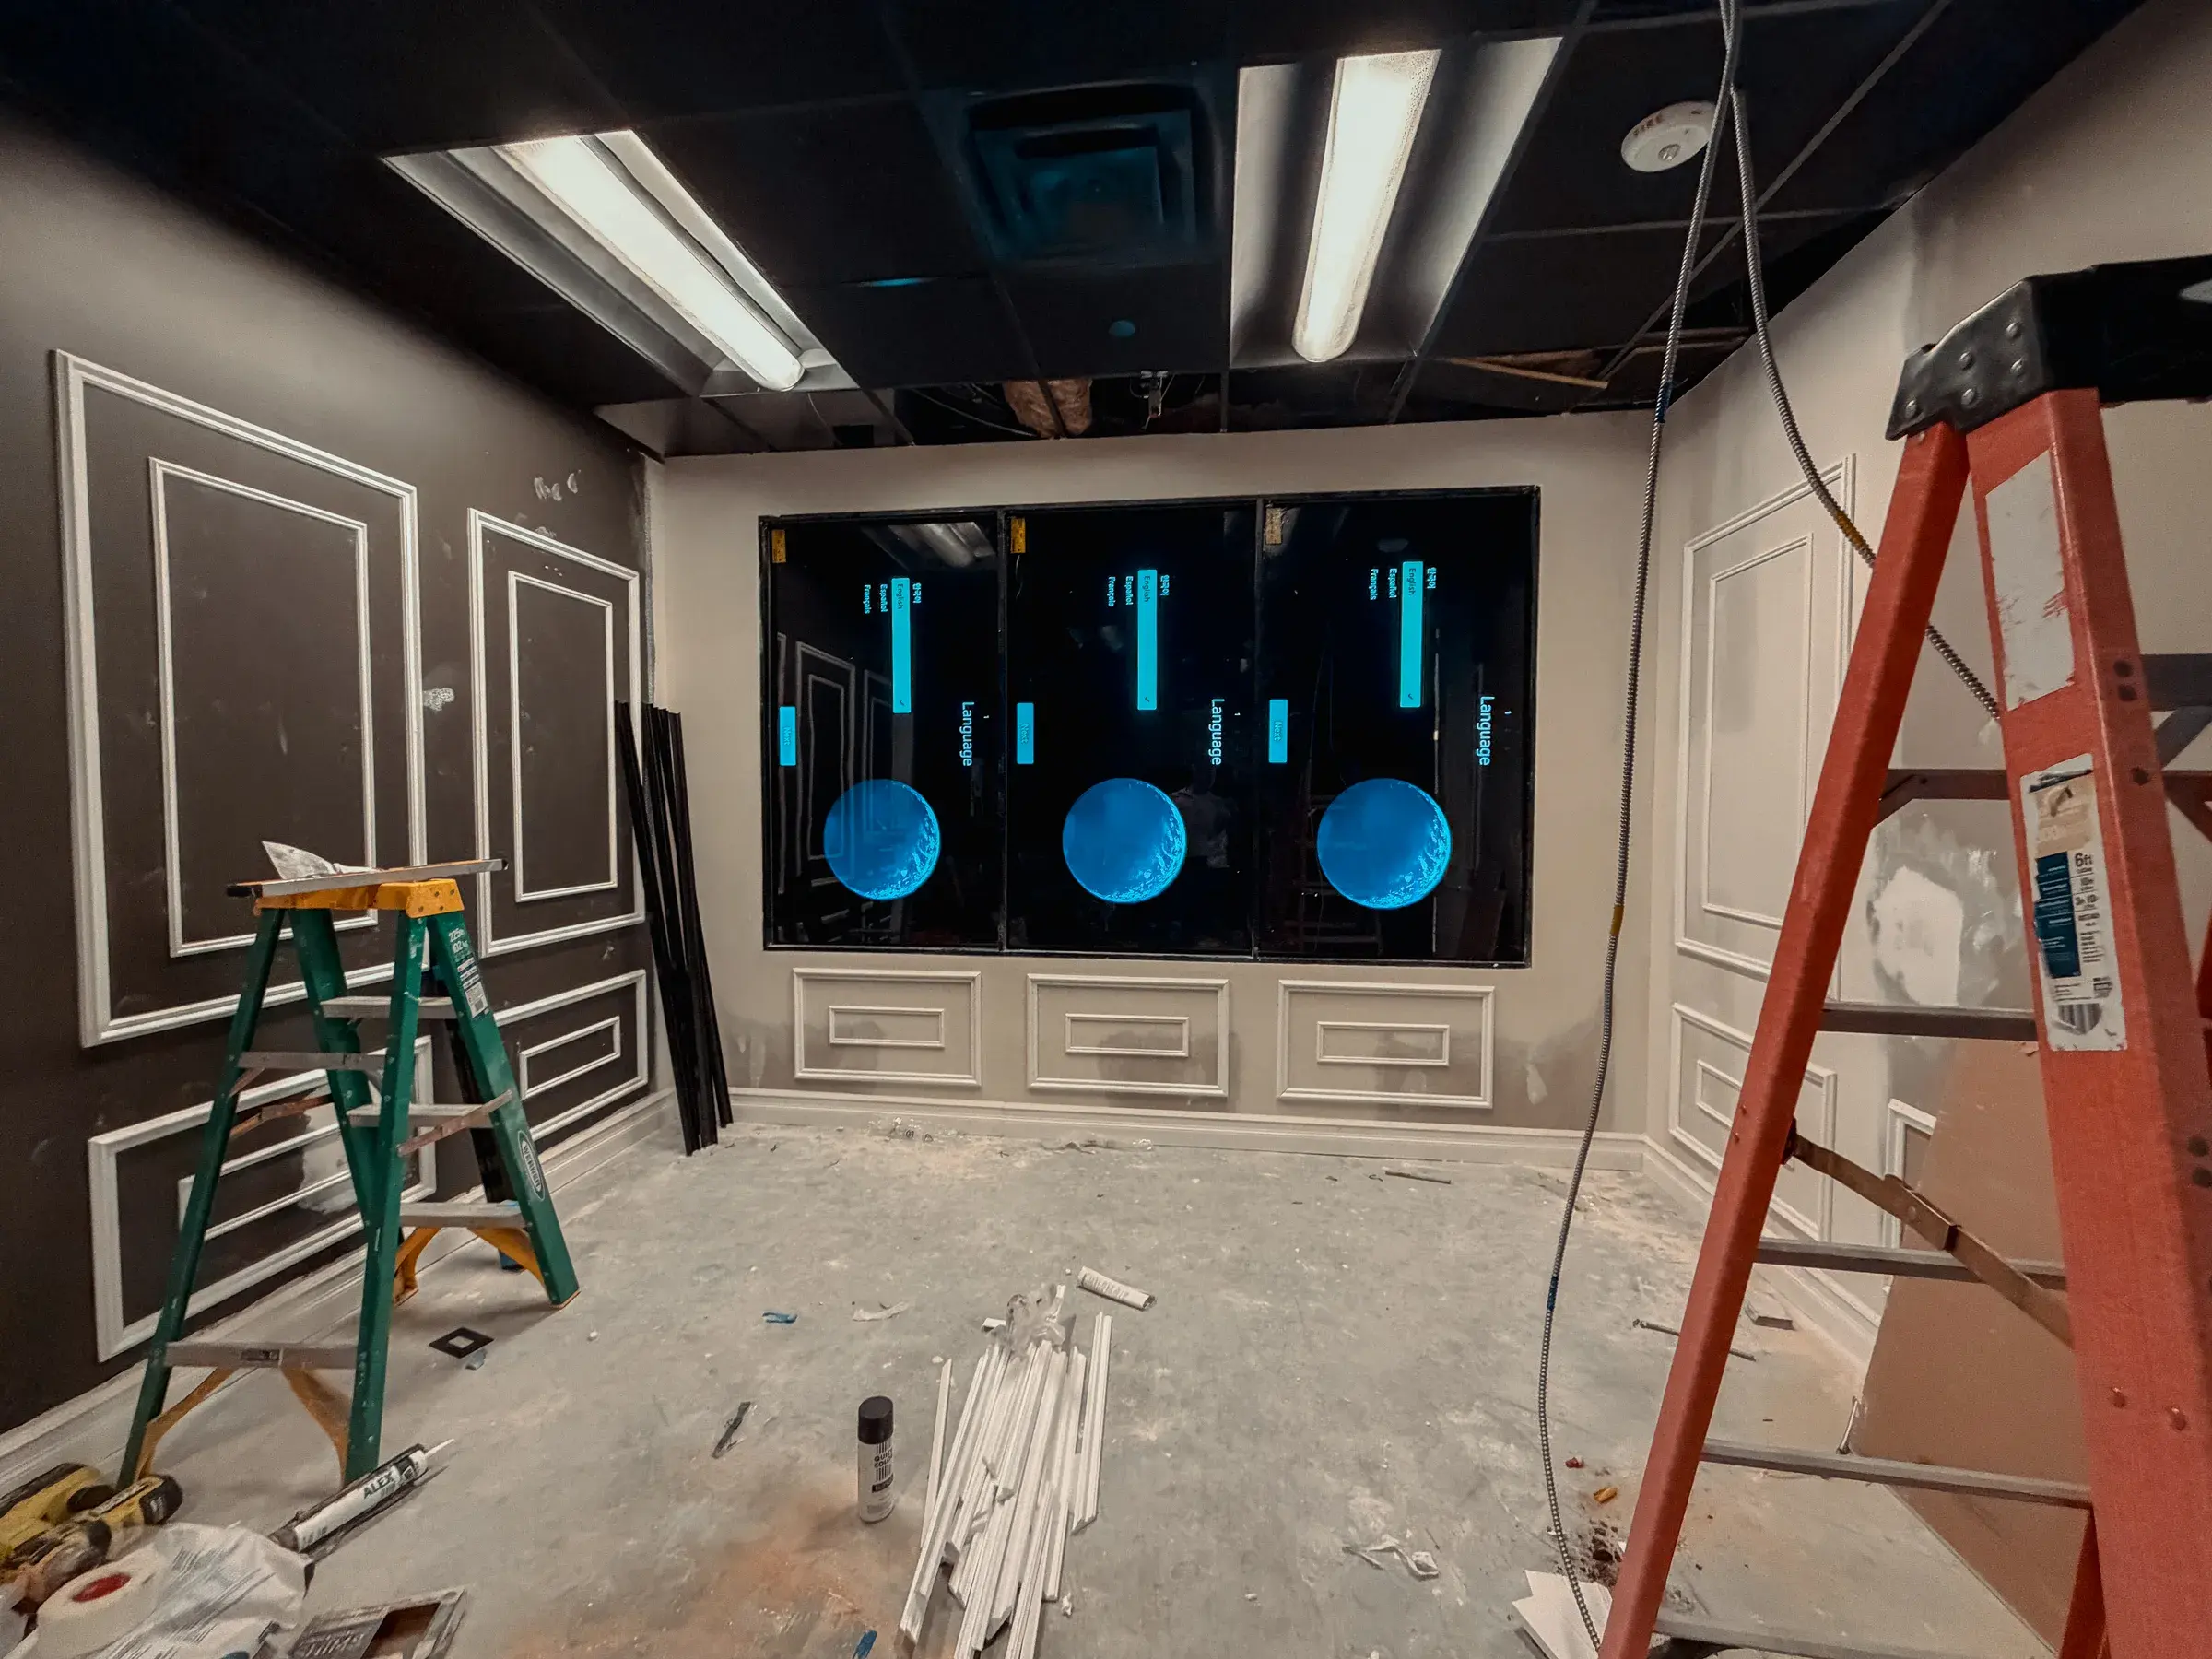
Set the screens, then finished the wall around them so the assembly reads as a window rather than a bank of displays.
A window onto a skyline that isn't out there.
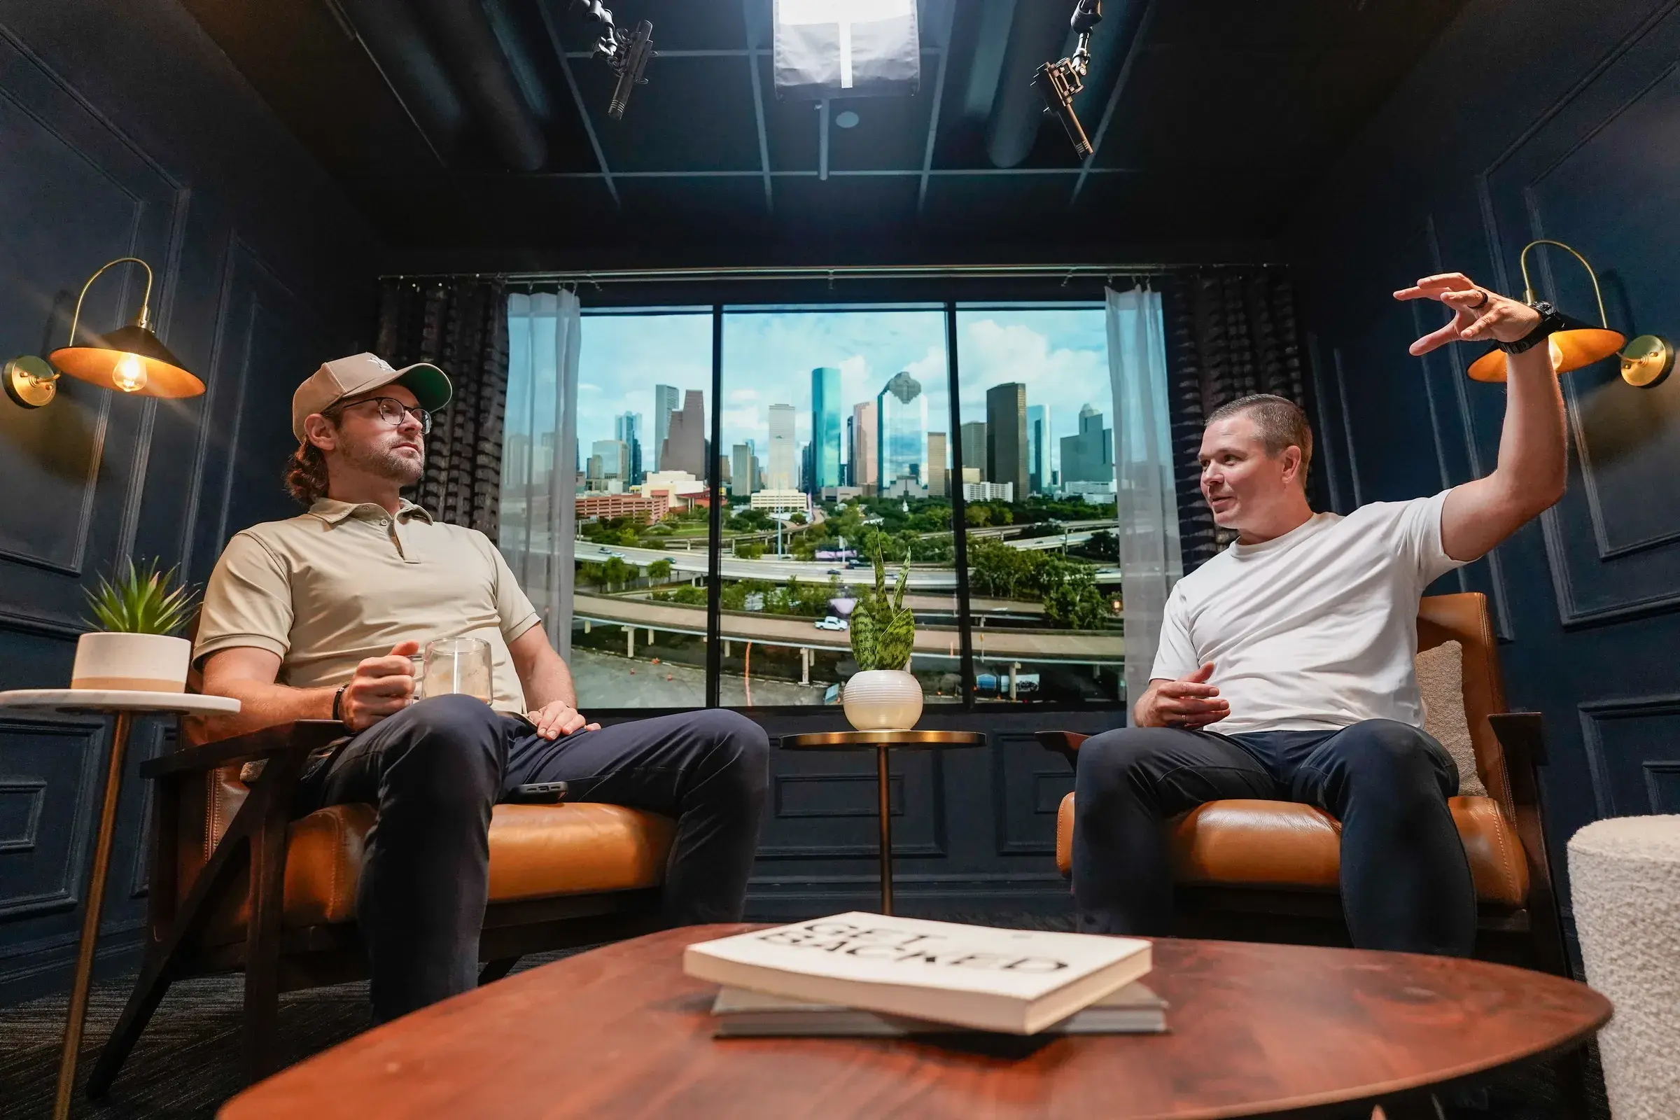
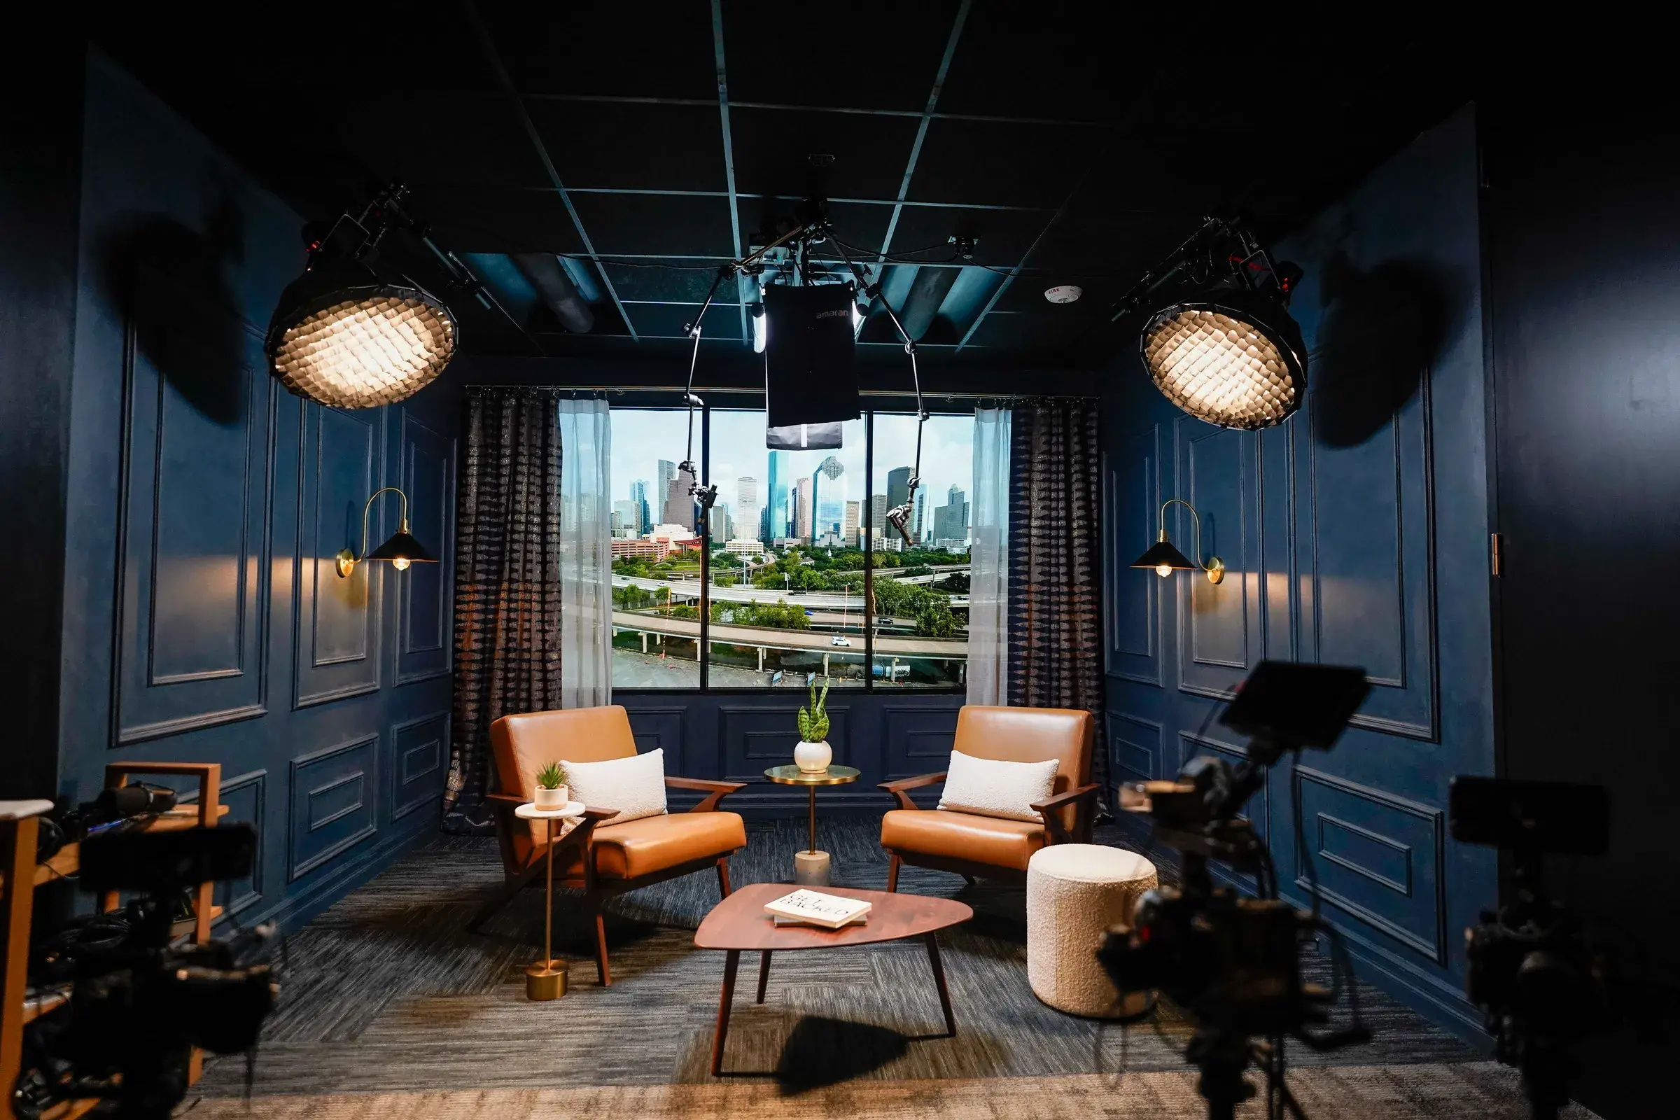
A tailored studio environment where the detail work shows up in what gets recorded in it. The two rooms read as one space and still hold their own character — an interview set on one end, a podcast desk on the other.
The faux window works the way it was drawn: screens behind a sheer curtain, trimmed into the paneling, showing a skyline that isn't on the other side of that wall.