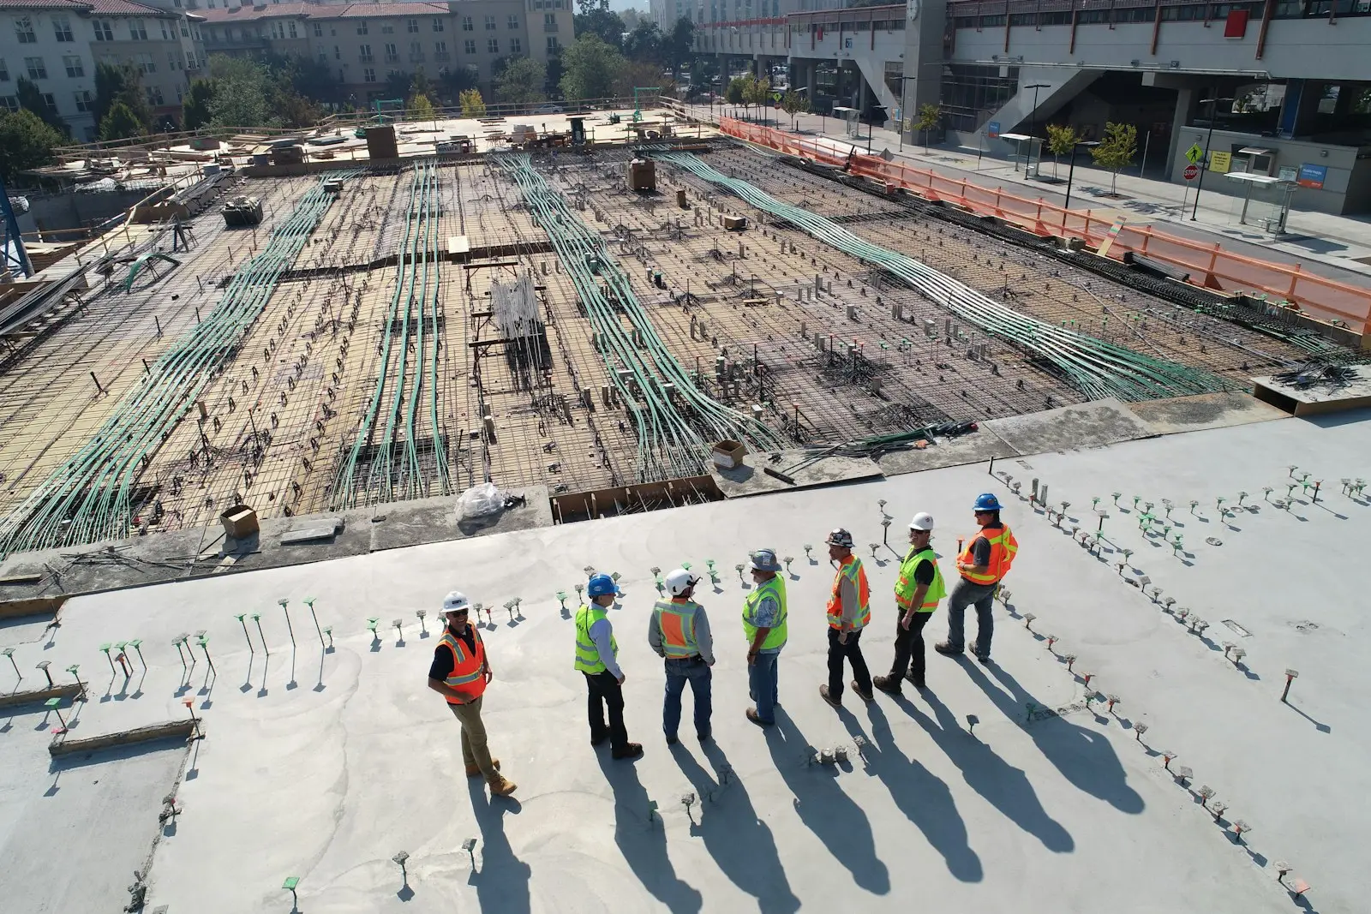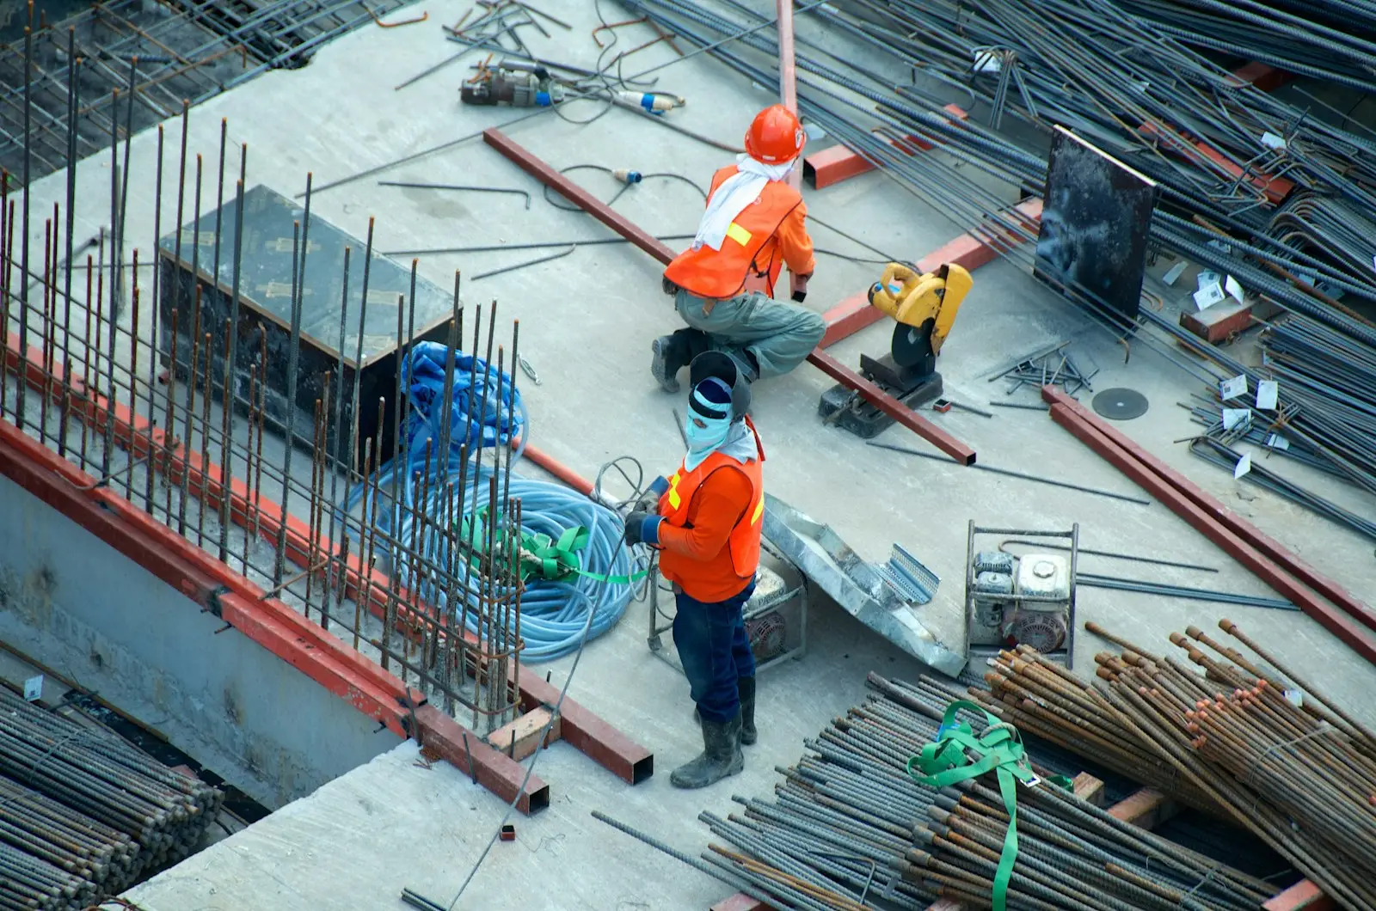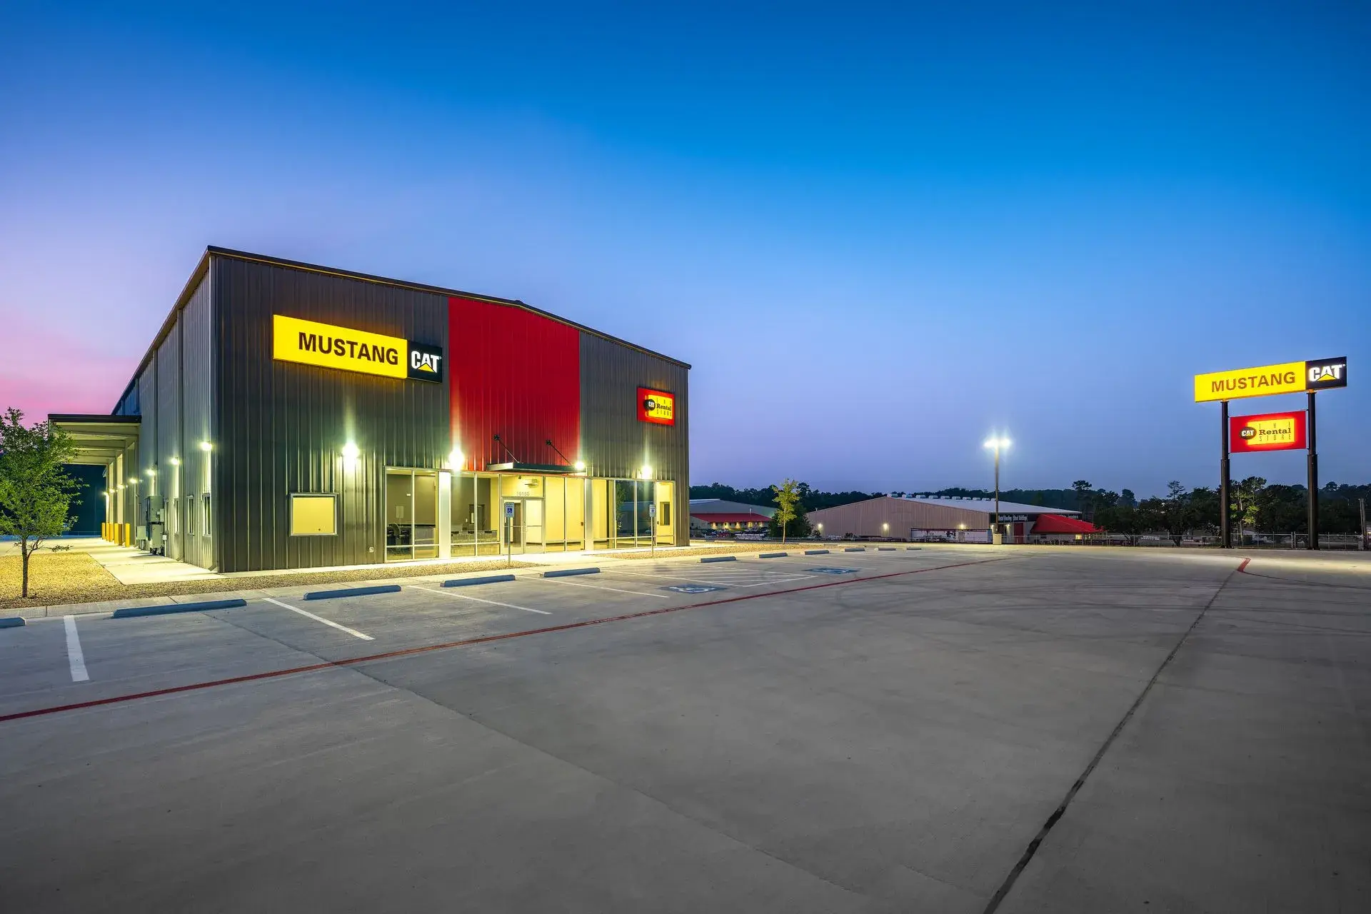
The best way to understand design-build is to walk a finished one. In this short tour we step through a completed light-industrial project — what the owner asked for, the calls we made on site, and how the drawings held up against the build.
What to watch for
A few things worth noticing as you go through the walkthrough:
- Where the original site plan bent to reality, and why that was fine.
- The details that only get solved when the people who drew it are also on site.
- How the finished space matches the estimate we put in front of the owner.
One team, start to finish
Nothing in this building got lost in a handoff, because there wasn’t one. The same team owned the drawings, the budget, and the crew — so when a question came up in the field, the answer didn’t wait on a phone tree.
That’s the whole argument for design-build, and it’s easier to see than to explain. Press play.